|
|
|
|
|
|
|
|
|
|
|
|
|
|
|
|
|
MLS #426142127 |
|
1775 46th Ave, San Francisco, CA 94122 |
|
PROPERTY SUBTYPE |
Single Family Residence |
|
|
STATUS: |
Active 06/25/26 |
|
DOM/CDOM: |
10/10 |
|
PRICE: |
$1,399,000 ($995.02/SqFt) |
|
BEDS - BATHS: |
3 Beds 3(2/1) Baths |
|
SQUARE FOOTAGE: |
1406 |
|
LOT SIZE: |
0.0680 ac |
|
YEAR BUILT: |
1941 |
|
STORIES: |
0 |
|
ASSOCIATION: |
No $0 / |
|
SPECIAL LIST COND: |
Trust |
|
AREA/DISTRICT: |
SF District 2(2) Outer Sunset |
|
Pictures |
Map Link |
Virtual Media |
|
|
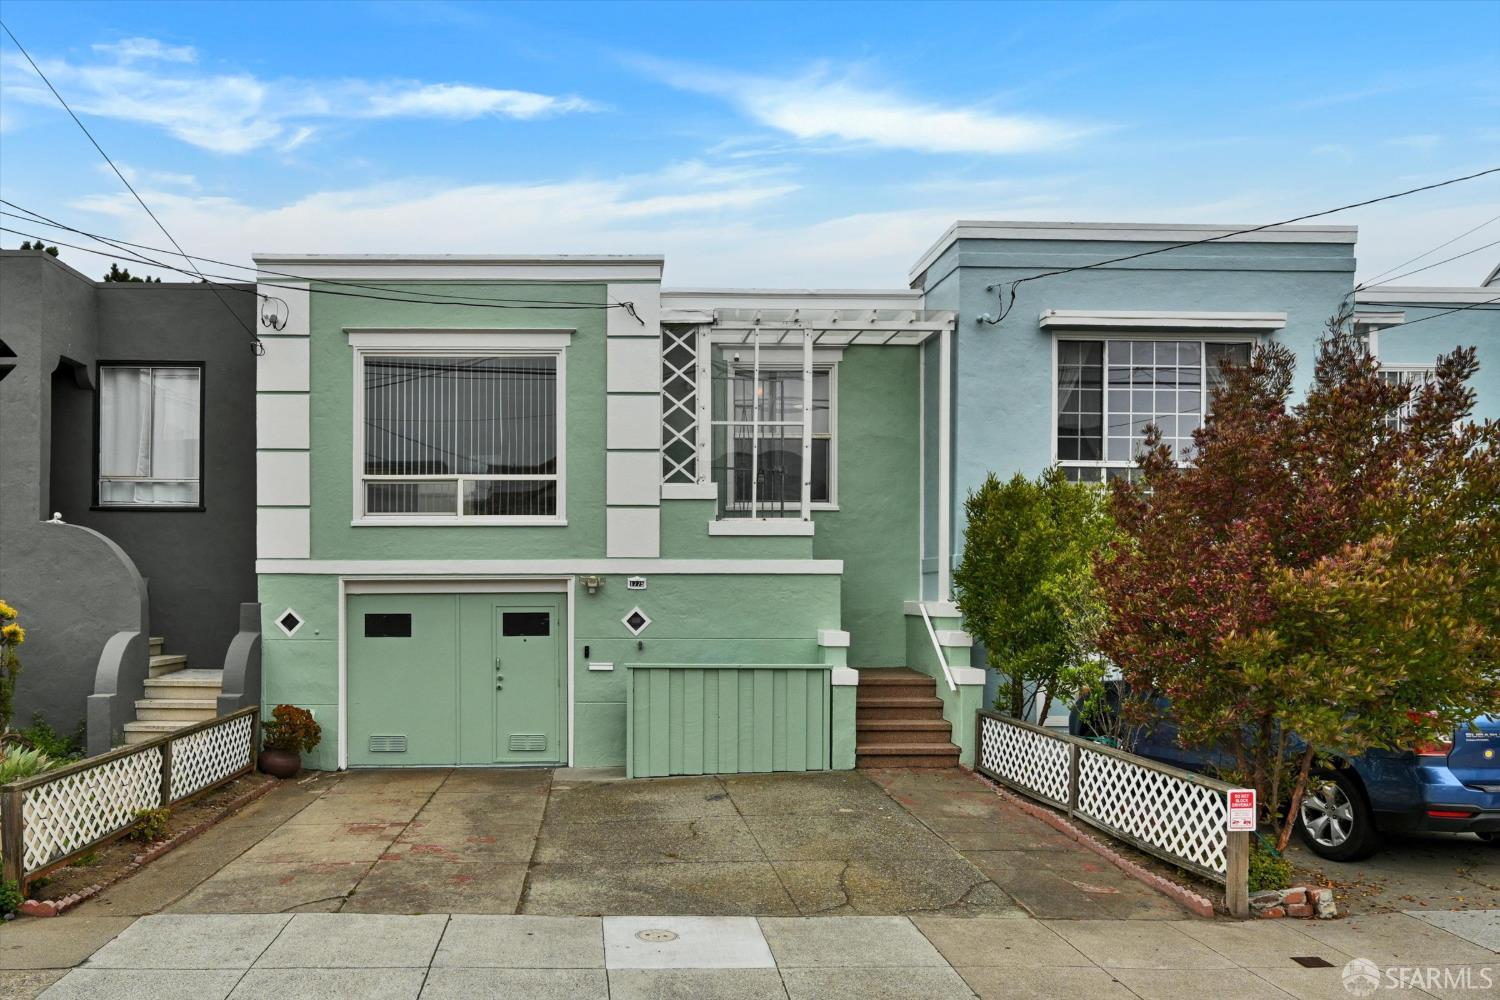
Welcome to this well-maintained home in the highly desirable Outer Sunset neighborhood. This charming coastal residence features a bright and inviting living room, two spacious rear bedrooms filled with natural light, and a full bathroom illuminated by a skylight. The kitchen opens seamlessly to the dining area, while refinished hardwood floors throughout complete the main level. The fully developed lower level expands your living possibilities with a spacious third bedroom overlooking the garden, a semi-ensuite bathroom with access from both the bedroom and hallway, and a large bonus room ideal as a fourth bedroom, family room, or home office. A generous wet bar, sitting area, and convenient half bath provide additional flexibility for entertaining or extended living. A sliding glass door opens to the backyard, where a spacious decked patio creates the perfect setting for family gatherings, outdoor dining, or simply relaxing and enjoying the coastal atmosphere. The garage offers a laundry area and ample storage space. Additional improvements include a new water heater and freshly painted interior and exterior. Located just half block from the vibrant Noriega corridor, you'll enjoy easy access to neighborhood favorite eateries, markets, shops, and restaurants. Ocean Beach is only a few blocks away, where the beach is not merely a destination but a part of everyday life. Open house Sunday (07/05) 2:00-4:00 P.M.
|
|
UPCOMING OPEN HOUSES |
|
|
|
|
|
TYPE | DATE | START | END | HOSTED | |
In-Person | 07/05/26 | 02:00 PM | 04:00 PM | Y | OUTER SUNSET GEM! 3 bedroom and 2&1/2 bath Well-Maintained Home. Blocks from Ocean Beach. Refinished Hardwood Floors. Flexible Lower-Level Living Space. Wet Bar & Bonus Room. Spacious Decked Patio. Fresh Interior & Exterior Paint. Near Shops, Restaurants & Markets. |
|
|
|
|
|
|
|
|
|
LISTING AGENT & OFFICE INFORMATION |
|
|
|
|
|
|
Agent: |
Julie Xie(ID:803958), Phone:415-205-7888, Agent Lic.#:01401044, julieyxie@yahoo.com |
|
|
|
|
|
|
|
|
Office: |
Nu Level Realty Inc.(ID:NULEV), Phone:650-652-9439, Office Lic.#:01869515 |
|
PRICE AND DATES |
|
|
|
List Price: |
$1,399,000 |
DOM/CDOM: |
10/10 |
|
List Price per SqFt: |
$995.02/SqFt |
On-Market Date: |
06/25/26 |
|
Original Price: |
$1,399,000 |
Listing Date: |
06/08/26 |
|
|
|
|
|
|
|
|
|
|
|
|
|
|
|
|
|
PROPERTY INFORMATION |
|
|
|
Status: |
Active 06/25/26 |
Subtype Description: |
Attached |
|
Property Type: |
Residential |
Stories: |
0 |
|
Property Subtype: |
Single Family Residence |
Year Built: |
1941 |
|
Bedrooms: |
3 |
Year Build Source: |
Assessor Auto-Fill |
|
Bathrooms: |
3(2/1) |
|
|
|
|
Approx. SqFt: |
1406 |
|
|
|
|
SqFt Source: |
Assessor Auto-Fill |
|
|
|
|
Lot Acres Approx: |
0.0680 |
|
|
|
|
Lot SqFt Approx: |
2964 |
|
|
|
|
Lot Size Source: |
(Assessor Auto-Fill) |
|
|
|
|
PROPERTY LOCATION |
|
|
|
County: |
San Francisco |
APN: |
2003-019 |
|
Cross Street: |
Noriega |
Area/District: |
SF District 2 |
|
Subdistrict: |
C |
|
|
|
|
INTERIOR INFORMATION |
|
|
|
Number of Fireplaces: |
0 |
Appliances: |
Gas Water Heater,Free Standing
Refrigerator,Free Standing Gas Range |
|
Kitchen Features: |
Skylight(s),Granite Counter |
|
Heating: |
Central |
|
Interior Features: |
Wet Bar |
|
Laundry Features: |
Washer/Dryer Stacked Included |
|
Flooring: |
Wood |
|
|
|
|
|
ROOM INFORMATION & FEATURES |
|
|
|
Number of Rooms: |
8 |
Main Level: |
Living Room,Kitchen,Full Bath
(s),Bedroom(s) |
|
Room Type: |
Primary Bedroom 2+,Primary
Bathroom,Living Room,Family
Room,Bonus Room |
|
Lower Level: |
Street Entrance,Partial Bath
(s),Garage,Full Bath(s),Family
Room,Bedroom(s) |
|
Primary Bathroom: |
Tub w/Shower Over |
|
Dining Room: |
Space in Kitchen |
|
Entry Level: |
0 |
|
|
|
|
|
CONSTRUCTION INFORMATION |
|
|
|
Utilities: |
Public |
Security Features: |
Smoke Detector,Security Gate,Double
Strapped Water Heater,Carbon Mon
Detector |
|
Water Source: |
Public |
|
|
|
|
|
|
|
|
|
|
|
|
|
|
|
|
|
|
|
|
|
|
|
|
|
|
Sewer: |
Public Sewer |
|
SOLAR/WIND INFORMATION |
|
|
|
PARKING INFORMATION |
|
|
|
Garage Spaces: |
0 |
Total Park. Spaces: |
1 |
|
Carport Spaces: |
0 |
Open Park. Spaces: |
2 |
|
Parking Fee: |
$0.00 |
Parking Fees: |
No |
|
Parking Type: |
On Site (Single Family Only) |
Parking Access: |
Independent |
|
Hours Limited: |
No |
|
|
|
|
Parking Features: |
Uncovered Parking Space,Garage Door Opener,Attached |
|
Driveway/Sidewalks: |
Paved Driveway |
|
LOT INFORMATION |
|
|
|
|
|
|
|
|
|
|
|
|
|
|
|
Distance - Shopping: |
1 Block |
|
OUTDOOR INFORMATION & FEATURES |
|
|
|
Patio & Porch: |
Uncovered Patio |
|
|
|
|
Fencing: |
Wood,Fenced,Back Yard |
|
|
|
|
ASSOCIATION INFORMATION |
|
|
|
Association: |
No |
|
|
|
|
Association Fee: |
$0 / |
|
|
|
|
SCHOOL INFORMATION |
|
|
|
|
|
|
|
|
|
|
|
|
|
|
|
|
|
|
|
GREEN BUILDING INFORMATION |
|
|
|
OTHER LISTING INFORMATION |
|
|
|
Hours Limited: |
No |
|
|
|
|
Featured properties may not be listed by the office/agent presenting this brochure. Information has not been verified, is not guaranteed, all representations are approximate and may include material that has been generated by artificial intelligence. Individual verification is recommended. Copyright © 2026, Bay Area Real Estate Information Services, Inc. Copyright © 2026, Rapattoni Corporation. All rights reserved. U.S. Patent 6,910,045
|