|
|
|
|
|
|
|
|
|
|
|
|
|
|
|
MLS #41139828 |
|
340 Munich St, San Francisco, CA 94112 |
|
PROPERTY SUBTYPE |
Single Family Residence |
|
|
STATUS: |
Active 06/26/26 |
|
DOM/CDOM: |
9/9 |
|
PRICE: |
$999,999 ($924.21/SqFt) |
|
BEDS - BATHS: |
3 Beds 2(1/1) Baths |
|
SQUARE FOOTAGE: |
1082 |
|
LOT SIZE: |
0.0574 ac |
|
YEAR BUILT: |
1895 |
|
STORIES: |
2 |
|
ASSOCIATION: |
No $0 / |
|
SPECIAL LIST COND: |
None |
|
AREA/DISTRICT: |
SF District 10(10) Excelsior |
|
Pictures |
Map Link |
Virtual Media |
|
|
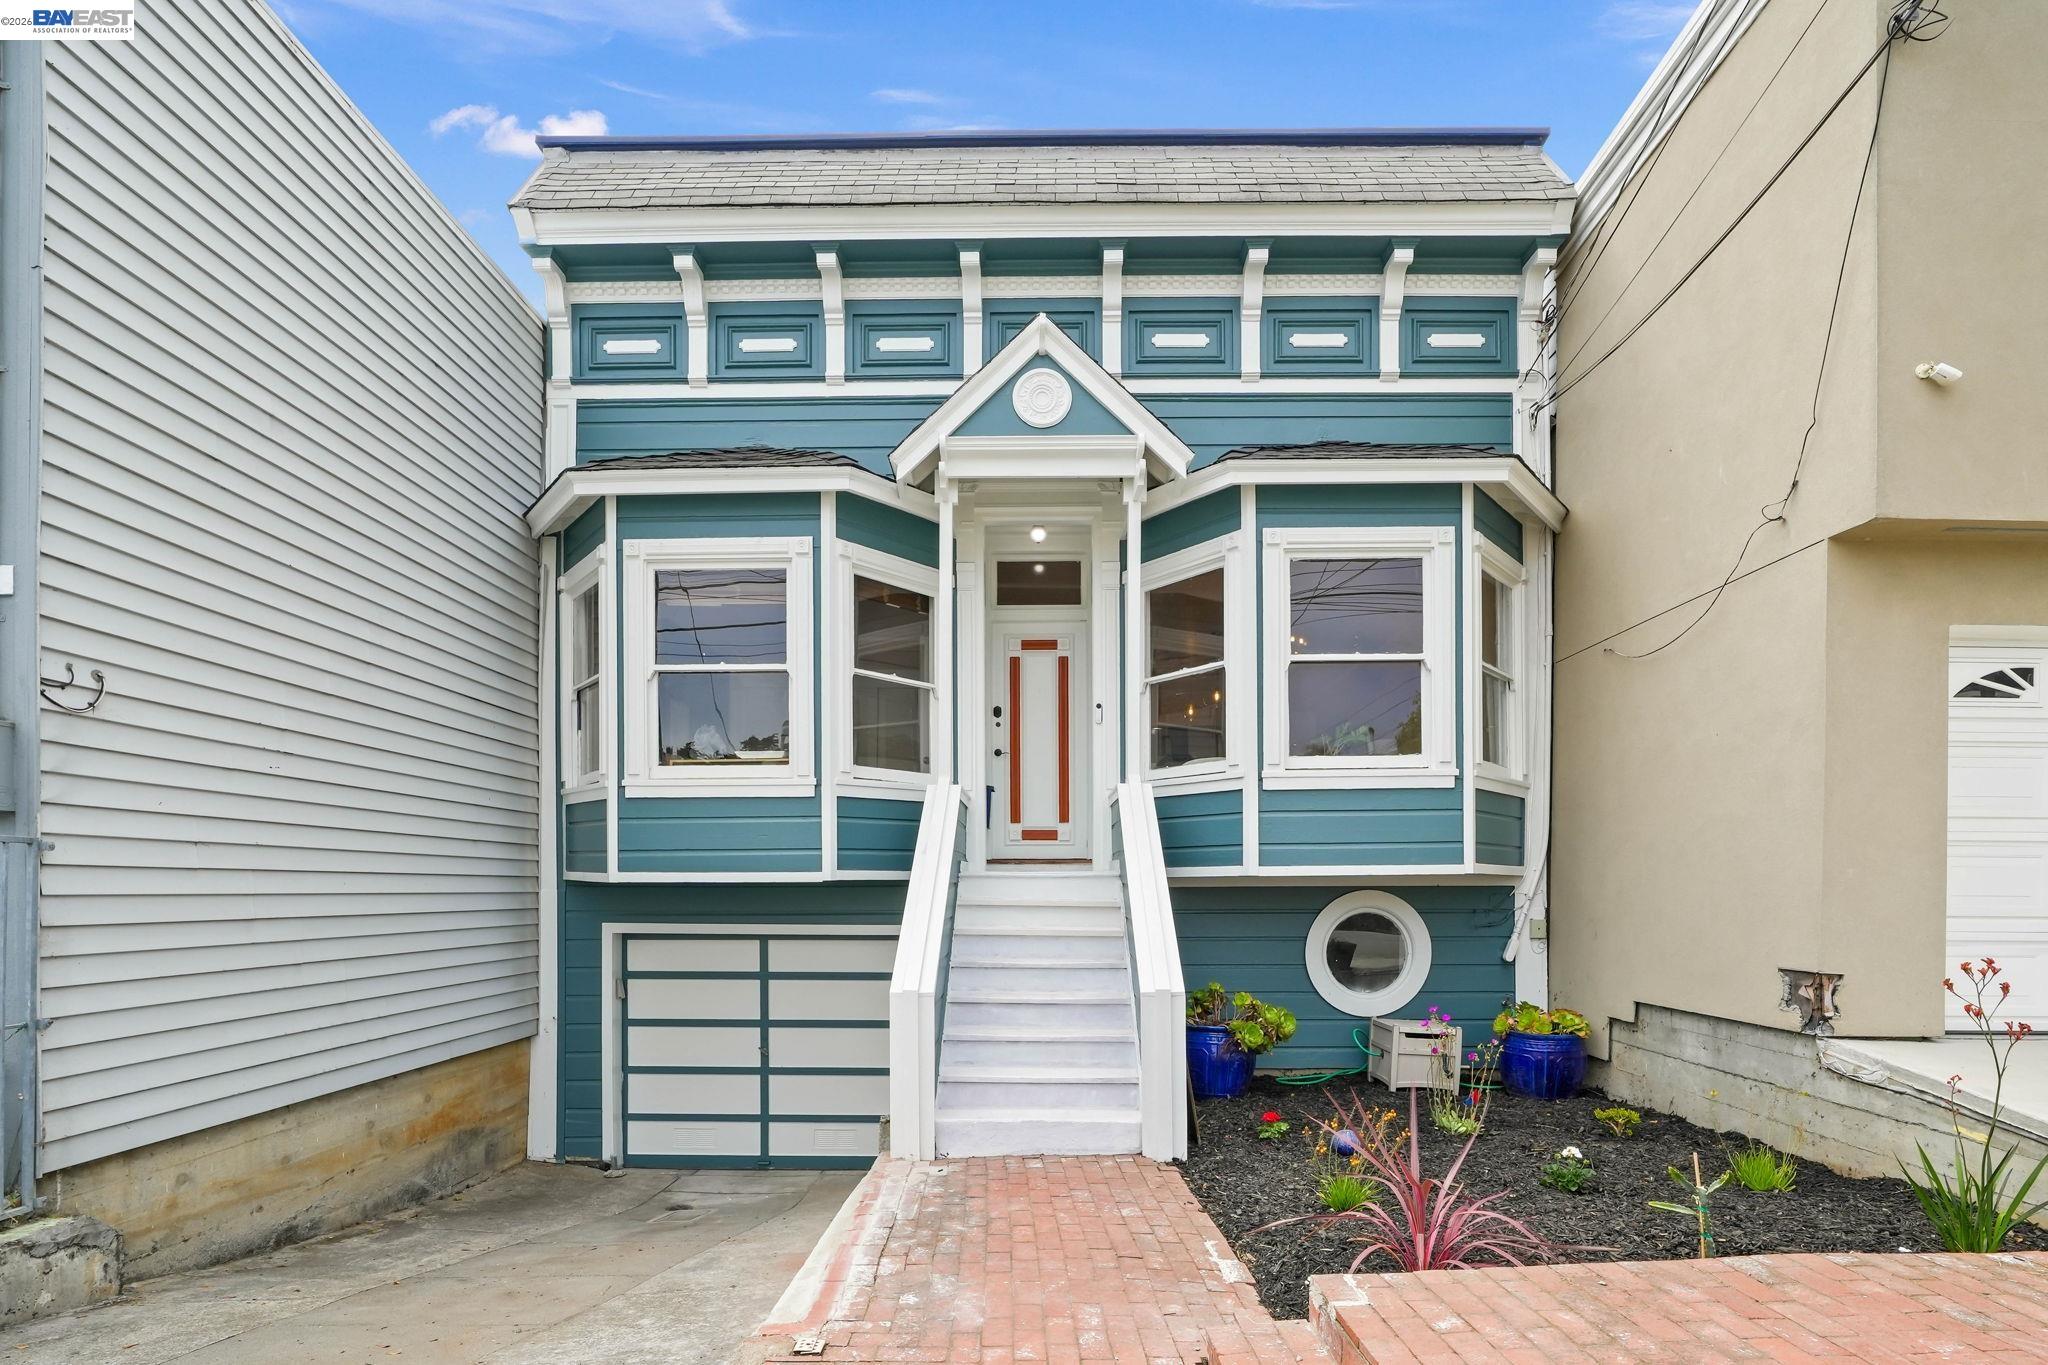
Welcome to 340 Munich Street, a charming Victorian nestled in the heart of San Francisco's Excelsior District. This inviting 3-bedroom, 1.5-bathroom home blends timeless San Francisco character with tasteful modern updates and flexible living potential. Inside, you'll find beautifully preserved Victorian details paired with an updated kitchen and refreshed bathroom, creating a warm and functional space ready for everyday living. Natural light, classic charm, and a comfortable floor plan make the home feel both inviting and versatile. An additional bonus room offers exciting possibilities for a home office, guest space, gym, or future expansion opportunity (buyer to verify). One of the standout features is the spacious backyard a rare find in San Francisco offering ample room for entertaining, gardening, pets, play, or simply enjoying outdoor living. A Tesla charging station adds modern convenience and practicality. Located in the desirable Excelsior District, the home is close to neighborhood cafes, local dining, shopping, parks, schools, public transportation, and nearby BART access. Commuters will appreciate easy access to Highways 101 and 280, while outdoor enthusiasts can enjoy nearby McLaren Park with trails, playgrounds, dog parks, golf facilities, and open green space. For buyers searching in neighborhoods like the Excelsior, Bernal Heights, Crocker-Amazon, or Outer Mission, 340 Munich Street offers the perfect combination of charm, livability, outdoor space, and long-term potential in one of San Francisco's most connected communities.
|
|
LISTING AGENT & OFFICE INFORMATION |
|
|
|
|
|
|
Agent: |
Crystal Florida(ID:EB140023), Phone:925-785-6488, Agent Lic.#:01926266, crystalrflorida@gmail.com |
|
|
|
|
|
|
|
|
Office: |
Compass(ID:81391), Phone:510-470-9114, Office Lic.#: |
|
|
|
|
Co-Agent: |
Kevin Jacky Hom(ID:EB728678), Phone:510-896-0188, Agent Lic.#:02046184, kevinhom@compass.com |
|
|
|
|
Co-Office: |
Compass(ID:81391), Phone:510-470-9114, Office Lic.#: |
|
PRICE AND DATES |
|
|
|
List Price: |
$999,999 |
DOM/CDOM: |
9/9 |
|
List Price per SqFt: |
$924.21/SqFt |
On-Market Date: |
06/26/26 |
|
Original Price: |
$1,198,000 |
Listing Date: |
06/26/26 |
|
|
|
|
|
|
|
|
|
|
|
|
|
|
|
PROPERTY INFORMATION |
|
|
|
Status: |
Active 06/26/26 |
Subtype Description: |
Detached |
|
Property Type: |
Residential |
ADU/2nd Unit: |
No |
|
Property Subtype: |
Single Family Residence |
Stories: |
2 |
|
Bedrooms: |
3 |
Year Built: |
1895 |
|
Bathrooms: |
2(1/1) |
Senior: |
No |
|
Approx. SqFt: |
1082 |
Property Condition: |
Original |
|
SqFt Source: |
Assessor Auto-Fill |
|
|
|
Lot Acres Approx: |
0.0574 |
|
|
|
Lot SqFt Approx: |
2500 |
|
|
|
PROPERTY LOCATION |
|
|
|
County: |
San Francisco |
APN: |
6074 -034 |
|
Cross Street: |
persia |
Area/District: |
SF District 10 |
|
Subdistrict: |
C |
|
|
|
INTERIOR INFORMATION |
|
|
|
Number of Fireplaces: |
0 |
Appliances: |
Dishwasher,Free Standing Electric
Oven,Free Standing Electric Range,Gas
Cook Top,Freestanding Range,Gas
Range,Refrigerator |
|
Kitchen Features: |
Stone Counter,Remodeled |
|
Flooring: |
Tile,Wood |
|
|
|
|
|
|
|
|
|
|
|
|
|
|
|
|
|
|
|
|
|
|
|
|
Cooling: |
None |
|
|
|
|
|
|
|
|
|
|
|
|
Heating: |
MultiZone |
|
ROOM INFORMATION & FEATURES |
|
|
|
Number of Rooms: |
4 |
|
|
|
Room Type: |
In Law Apartment |
|
|
|
Entry Level: |
0 |
|
|
|
CONSTRUCTION INFORMATION |
|
|
|
Roof: |
Composition,Shingle |
Sewer: |
Public Sewer |
|
|
|
|
|
|
|
|
|
|
|
|
Construction Materials: |
Wood Siding |
|
|
|
|
|
|
|
|
|
|
|
|
Architectural Style: |
Victorian |
|
SOLAR/WIND INFORMATION |
|
|
|
PARKING INFORMATION |
|
|
|
Garage Spaces: |
0 |
Total Park. Spaces: |
0 |
|
Carport Spaces: |
0 |
Open Park. Spaces: |
0 |
|
Parking Fee: |
$0.00 |
|
|
|
Parking Features: |
No Garage,Other |
|
LOT INFORMATION |
|
|
|
Lot Features: |
Shape Regular |
|
|
|
OUTDOOR INFORMATION & FEATURES |
|
|
|
Fencing: |
Fenced Yard |
Pool: |
No |
|
ASSOCIATION INFORMATION |
|
|
|
Association: |
No |
|
|
|
Association Fee: |
$0 / |
|
|
|
SCHOOL INFORMATION |
|
|
|
|
|
|
|
|
|
|
|
|
|
|
|
|
|
GREEN BUILDING INFORMATION |
|
|
|
OTHER LISTING INFORMATION |
|
|
|
|
|
|
|
|
|
|
|
|
|
|
Disclosures/Docs: |
Natural Hazard Disclosure Available |
|
Featured properties may not be listed by the office/agent presenting this brochure. Information has not been verified, is not guaranteed, all representations are approximate and may include material that has been generated by artificial intelligence. Individual verification is recommended. Copyright © 2026, Bay Area Real Estate Information Services, Inc. Copyright © 2026, Rapattoni Corporation. All rights reserved. U.S. Patent 6,910,045
|