|
|
|
|
|
|
|
|
|
|
|
|
|
|
|
|
|
|
MLS #326061257 |
|
1800 Holmes Ranch Rd, Philo, CA 95466 |
|
PROPERTY SUBTYPE |
Single Family Residence |
|
|
|
STATUS: |
Active 07/19/26 |
|
DOM/CDOM: |
62/62 |
|
PRICE: |
$649,000 ($683.16/SqFt) |
|
BEDS - BATHS: |
2 Beds 2(1/1) Baths |
|
SQUARE FOOTAGE: |
950 |
|
LOT SIZE: |
20.1900 ac |
|
YEAR BUILT: |
1974 |
|
STORIES: |
2 |
|
ASSOCIATION: |
Yes $984 / Annually |
|
SPECIAL LIST COND: |
Offer As Is |
|
AREA/DISTRICT: |
Anderson Valley(G0900) |
|
Pictures |
Map Link |
Virtual Media |
|
|
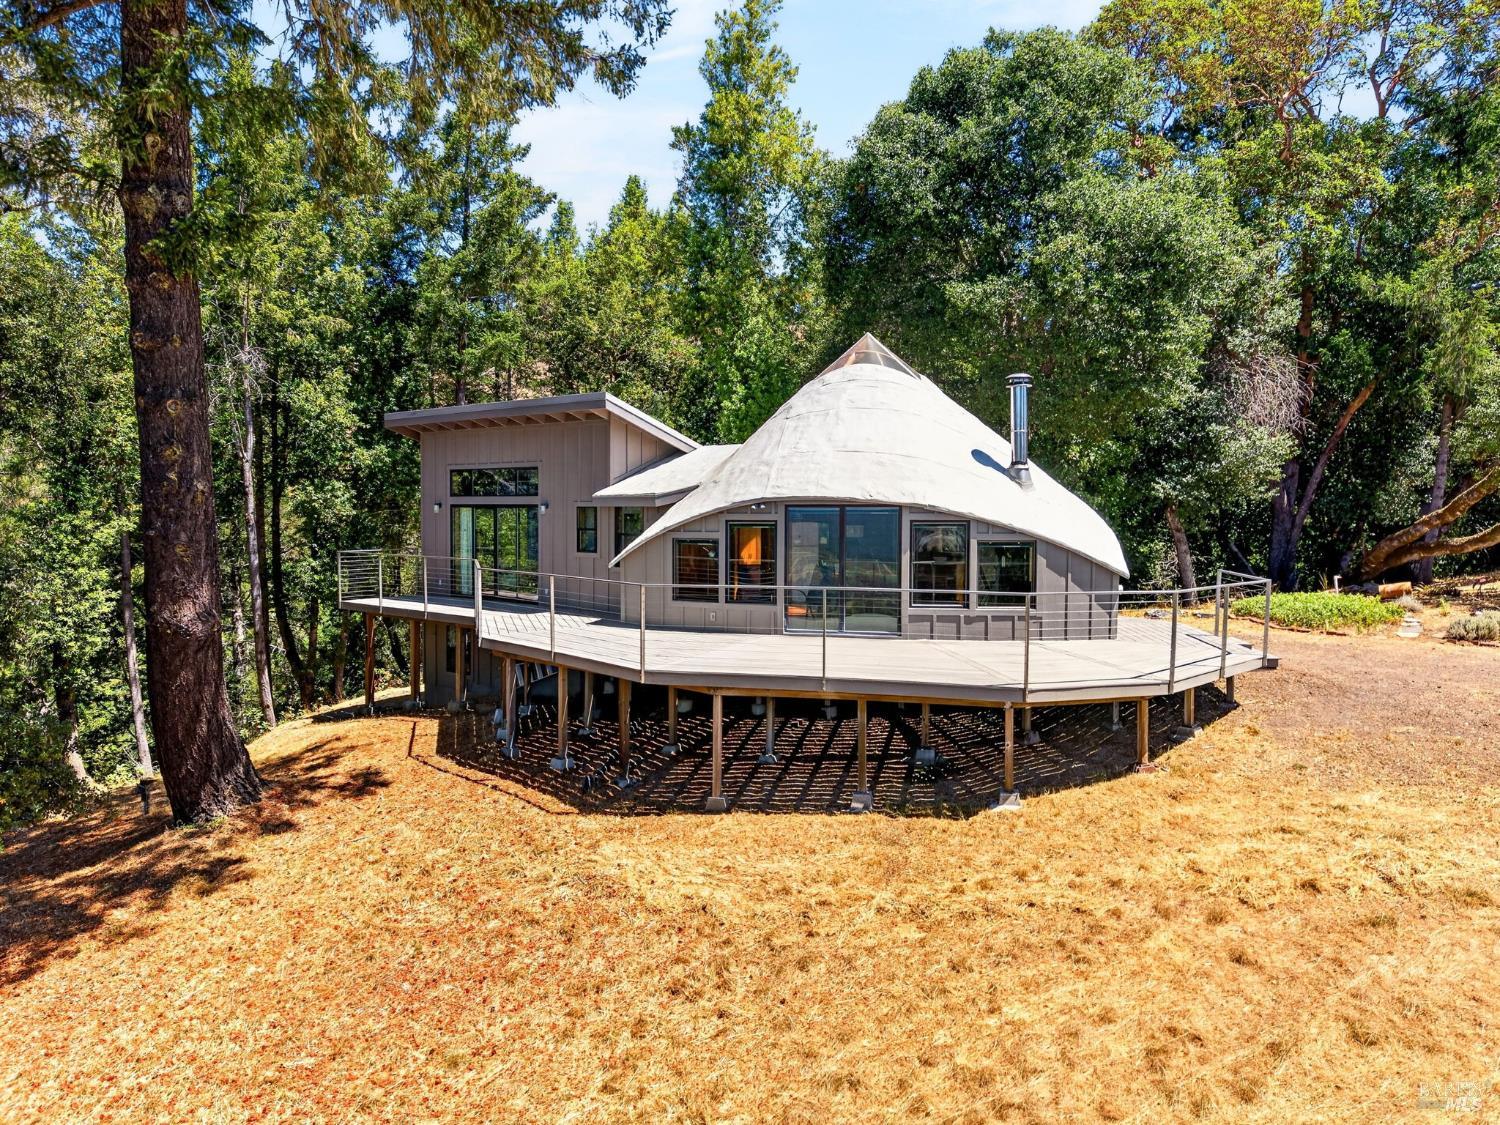
Views for miles - quintessential Anderson Valley vistas stretch out from this charming cottage perched on the hills above the deep end of the Valley. Look down over the vineyards of Roederer Estate and beyond to the Redwood forest rising along the distant Coastal Range. This sweet home sits on 20 acres in the heart of Holmes Ranch, offering privacy, beauty, and a front‑row seat to the landscape that defines the region. The upper level features the primary bedroom and two bathrooms, while a second bedroom sits at the back of the home with its own separate entrance, ideal for guests or flexible use. Just outside this room is an outdoor shower perfectly positioned for enjoying the surrounding nature, especially on a hot day. A large front deck spanning three quarters of the home captures the sweeping views and provides a spectacular setting for watching the sun move across the sky. The south and west sides of the property open to a broad meadow with irrigation access throughout, while the remainder of the acreage is forested, creating a balanced mix of usable land and natural woodland. As an added benefit, the meadow serves as a landing site for the air ambulance, offering peace of mind for both the property owner and the neighborhood in times of need.
|
|
LISTING AGENT & OFFICE INFORMATION |
|
|
|
|
|
|
Agent: |
Anne L Fashauer(ID:G334306), Phone:707-512-0705, Agent Lic.#:01841891, anne@annefashauer.com |
|
|
|
|
|
|
|
|
Office: |
North Country Boonville(ID:GNCTRYB), Phone:707-895-3762, Office Lic.#:01841891 |
|
PRICE AND DATES |
|
|
|
List Price: |
$649,000 |
DOM/CDOM: |
62/62 |
|
List Price per SqFt: |
$683.16/SqFt |
On-Market Date: |
07/19/26 |
|
Original Price: |
$689,000 |
Listing Date: |
07/06/26 |
|
SP % OP: |
0 |
|
|
|
PROPERTY INFORMATION |
|
|
|
Status: |
Active 07/19/26 |
Subtype Description: |
Detached |
|
Property Type: |
Residential |
ADU/2nd Unit: |
No |
|
Property Subtype: |
Single Family Residence |
Stories: |
2 |
|
Bedrooms: |
2 |
Levels: |
Multi/Split,Two |
|
Bathrooms: |
2(1/1) |
Year Built: |
1974 |
|
Approx. SqFt: |
950 |
Year Build Source: |
Owner |
|
SqFt Source: |
Owner |
Senior: |
No |
|
Lot Acres Approx: |
20.1900 |
|
|
|
Lot SqFt Approx: |
879476 |
|
|
|
Lot Size Source: |
(Assessor Auto-Fill) |
|
|
|
PROPERTY LOCATION |
|
|
|
County: |
Mendocino |
APN: |
026-570-20-00 |
|
Cross Street: |
Smith Hills Road |
Area/District: |
Anderson Valley |
|
INTERIOR INFORMATION |
|
|
|
Number of Fireplaces: |
1 |
Appliances: |
Dishwasher,Electric Cook Top,Free
Standing Electric Oven,Free Standing
Refrigerator,Microwave |
|
Fireplace Features: |
Free Standing,Living Room,Metal,Wood
Burning |
|
Cooling: |
Ceiling Fan(s) |
|
Kitchen Features: |
Granite Counter,Skylight(s) |
|
Heating: |
Electric,Fireplace(s) |
|
Interior Features: |
Open Beam Ceiling,Storage Area(s) |
|
Laundry Features: |
None |
|
Flooring: |
Wood |
|
|
|
|
ROOM INFORMATION & FEATURES |
|
|
|
Number of Rooms: |
0 |
Basement: |
None |
|
Room Type: |
Guest Quarters,Kitchen,Living
Room,Primary Bathroom,Primary
Bedroom,Storage |
Main Level: |
Bedroom(s),Full Bath(s),Kitchen,Living
Room,Primary Bedroom,Partial Bath(s) |
|
Dining Room: |
Skylight(s),Space in Kitchen |
|
Primary Bedroom: |
Closet,Ground Floor,Outside
Access,Sitting Area |
|
|
|
|
Primary Bathroom: |
Low-Flow Shower(s),Low-Flow Toilet
(s),Shower Stall(s),Tile,Window |
|
|
|
Bathroom: |
Window |
|
|
|
Entry Level: |
0 |
|
|
|
CONSTRUCTION INFORMATION |
|
|
|
Remodeled/Updated: |
Yes |
Security Features: |
Fire Extinguisher,Unguarded Gate |
|
Remodel/Updt Desc: |
Bath 11-15YR,Bed 11-15YR,Kitchen 11-
15YR,Primary Bath 11-15YR |
Sewer: |
Septic System |
|
Foundation: |
Concrete Perimeter |
|
Roof: |
Foam,Metal |
|
Construction Materials: |
Ceiling Insulation,Concrete,Floor
Insulation,Metal,Partial
Insulation,Redwood Siding,Wood |
|
Window Features: |
Caulked/Sealed,Skylight(s),Window
Coverings |
|
Irrigation: |
Irrigation Available |
|
Utilities: |
Electric,Internet
Available,Solar,Underground Utilities |
|
Architectural Style: |
Contemporary,Other |
|
Water Source: |
Private,Well |
|
|
|
|
Other Equipment: |
Audio/Video Prewired,Home Theater
Equipment,Water Filter System |
|
|
|
SOLAR/WIND INFORMATION |
|
|
|
Solar/Wind Owner: |
Seller Owned |
Solar/Wind Year Inst: |
2009 |
|
Solar/Wind Desc: |
Solar Panels |
|
PARKING INFORMATION |
|
|
|
Garage Spaces: |
0 |
Total Park. Spaces: |
0 |
|
Carport Spaces: |
3 |
Open Park. Spaces: |
3 |
|
Parking Fee: |
$0.00 |
|
|
|
Parking Features: |
Guest Parking Available,Private,Side-by-Side,Uncovered Parking Space |
|
Driveway/Sidewalks: |
Gated,Gravel,Level |
|
LOT INFORMATION |
|
|
|
Lot Features: |
Corner,Garden,Landscape Misc,Low
Maintenance,Secluded,Shape Regular |
Road Responsibility: |
Private Maintained Road |
|
|
|
|
View Description: |
Panoramic,Ridge,Valley,Vineyard,Wood
s |
|
|
|
Topography: |
Hillside,Lot Grade Varies,Lot
Sloped,Trees Many |
|
|
|
OUTDOOR INFORMATION & FEATURES |
|
|
|
Patio & Porch: |
Uncovered Deck |
Pool: |
No |
|
Fencing: |
Entry Gate,Partial,Wood |
Spa: |
No |
|
ASSOCIATION INFORMATION |
|
|
|
Association: |
Yes |
|
|
|
Association Fee: |
$984 / Annually |
|
|
|
Features: |
None |
|
|
|
Fee Includes: |
Management,Road |
|
|
|
SCHOOL INFORMATION |
|
|
|
|
|
|
|
|
|
|
|
|
|
|
|
|
|
|
|
|
School District: |
Mendocino |
|
|
|
Elementary: |
Anderson Valley Unified |
|
|
|
Middle or Junior: |
Anderson Valley Unified |
|
|
|
Senior High: |
Anderson Valley Unified |
|
GREEN BUILDING INFORMATION |
|
|
|
Energy Efficient: |
Lighting |
|
OTHER LISTING INFORMATION |
|
|
|
|
|
|
|
|
|
|
|
|
|
|
|
|
|
Special Zones: |
Unknown |
|
Featured properties may not be listed by the office/agent presenting this brochure. Information has not been verified, is not guaranteed, all representations are approximate and may include material that has been generated by artificial intelligence. Individual verification is recommended. Copyright © 2026, Bay Area Real Estate Information Services, Inc. Copyright © 2026, Rapattoni Corporation. All rights reserved. U.S. Patent 6,910,045
|