|
|
|
|
|
|
|
|
|
|
|
|
|
|
|
|
|
|
MLS #326047203 |
|
512 Vierra St, Rio Vista, CA 94571-1205 |
|
PROPERTY SUBTYPE |
Single Family Residence |
|
|
|
STATUS: |
Active 06/04/26 |
|
DOM/CDOM: |
140/140 |
|
PRICE: |
$529,000 ($327.15/SqFt) |
|
BEDS - BATHS: |
4 Beds 2(2/0) Baths |
|
SQUARE FOOTAGE: |
1617 |
|
LOT SIZE: |
0.1265 ac |
|
YEAR BUILT: |
1999 |
|
STORIES: |
1 |
|
ASSOCIATION: |
No $0 / |
|
SPECIAL LIST COND: |
None |
|
AREA/DISTRICT: |
Rio vista(C2000) |
|
Pictures |
Map Link |
Virtual Media |
|
|
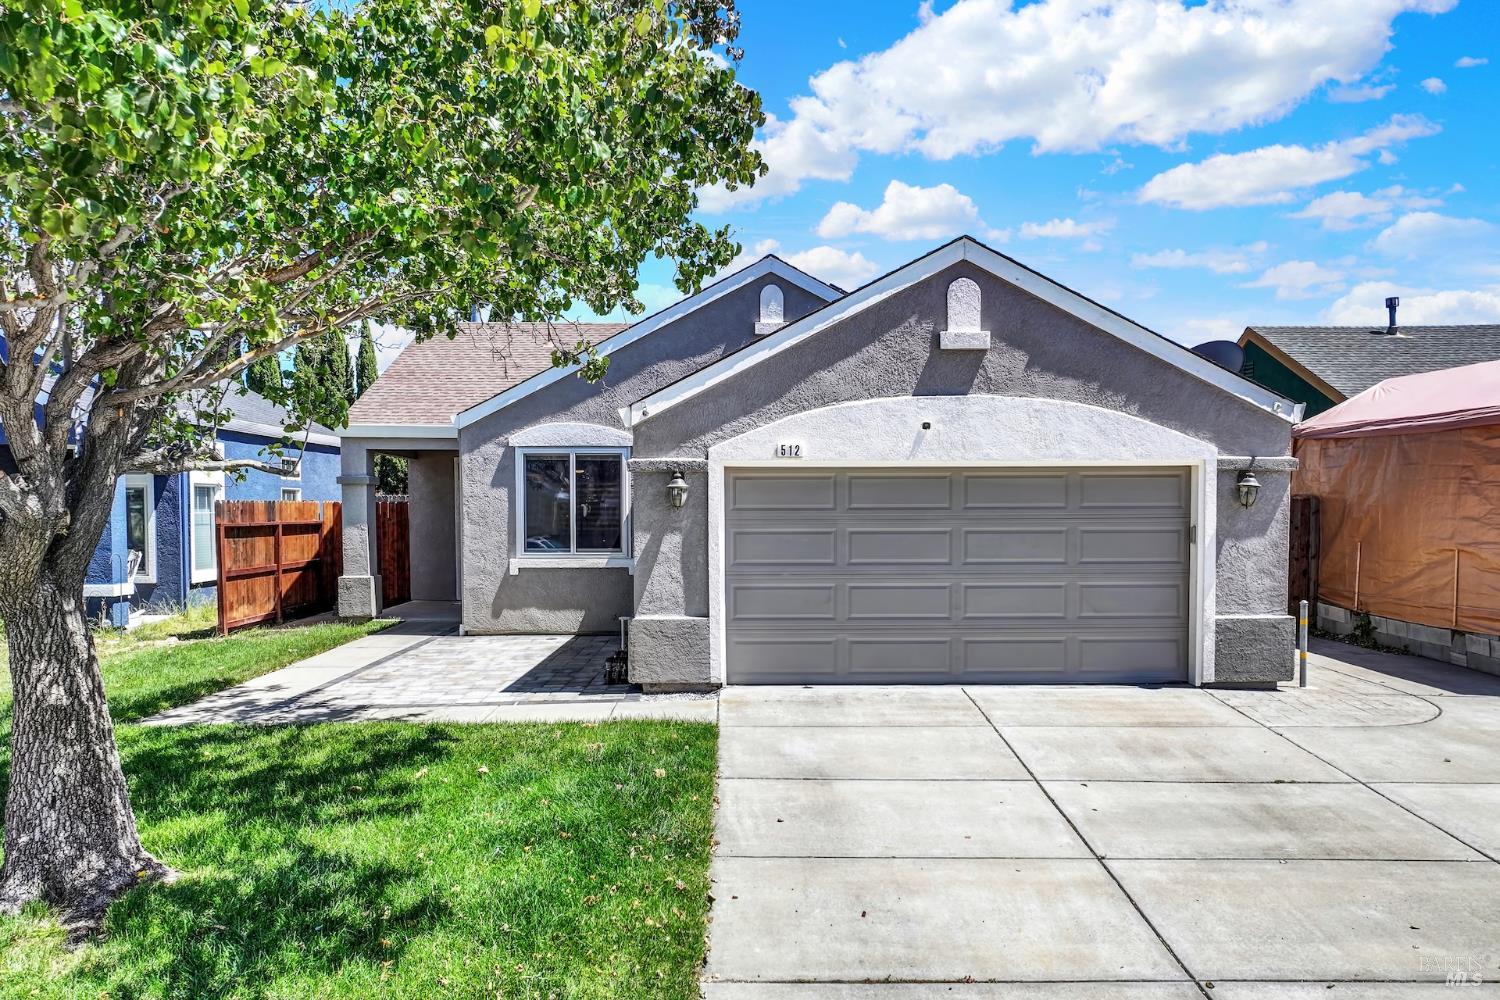
New Price! $529,000! Owned Solar, No HOA, & Move-In Ready! Welcome to 512 Vierra Street, located in Rio Vista's desirable Homecoming neighborhood! This charming single-story home offers 4 bedrooms, 2 bathrooms, and 1,617 square feet of comfortable living space. Step inside to discover a bright, inviting interior featuring updated flooring, recessed lighting, and a beautifully refreshed kitchen with quartz countertops and a gas range. Enjoy peace of mind with valuable improvements, including newer HVAC, newer windows with custom blinds, and completed pest clearance. The thoughtfully designed floor plan offers flexibility for a home office, guest room, or hobby space, while the primary suite provides a comfortable retreat. Step outside to a private backyard with a covered patio, perfect for outdoor dining, entertaining, or simply relaxing. Additional highlights include central heating and air conditioning, a two-car garage, and OWNED SOLAR to help reduce energy costs. Best of all, NO HOA! Located near local parks and the scenic Sacramento River Delta, with opportunities for boating, fishing, golf, and exploring nearby wineries. Enjoy the charm of small-town living with convenient access to Highway 12 and surrounding communities. With its combination of modern updates, energy-efficient features, and an improved price of $529,000, this home offers exceptional value. Don't miss your opportunity to make it yours. Schedule your private showing today! Street sign and tax records spelling do not match; Vierra St. aka Vieira St.
|
|
LISTING AGENT & OFFICE INFORMATION |
|
|
|
|
|
|
Agent: |
Windy Rodriguez(ID:C407772), Phone:707-771-0558, Agent Lic.#:02122311,
windyrodriguezrealtor@gmail.com |
|
|
|
|
|
|
|
|
Office: |
KW Vaca Valley(ID:7C1285), Phone:707-452-3632, Office Lic.#:02009421 |
|
PRICE AND DATES |
|
|
|
List Price: |
$529,000 |
DOM/CDOM: |
140/140 |
|
List Price per SqFt: |
$327.15/SqFt |
On-Market Date: |
06/04/26 |
|
Original Price: |
$545,000 |
Listing Date: |
05/08/26 |
|
SP % OP: |
0 |
|
|
|
PROPERTY INFORMATION |
|
|
|
Status: |
Active 06/04/26 |
Subtype Description: |
Detached |
|
Property Type: |
Residential |
ADU/2nd Unit: |
No |
|
Property Subtype: |
Single Family Residence |
Stories: |
1 |
|
Bedrooms: |
4 |
Levels: |
One |
|
Bathrooms: |
2(2/0) |
Year Built: |
1999 |
|
Approx. SqFt: |
1617 |
Year Build Source: |
Assessor Auto-Fill |
|
SqFt Source: |
Assessor Auto-Fill |
Senior: |
No |
|
Lot Acres Approx: |
0.1265 |
Property Condition: |
Updated/Remodeled |
|
Lot SqFt Approx: |
5510 |
|
|
|
Lot Size Source: |
(Assessor Auto-Fill) |
|
|
|
PROPERTY LOCATION |
|
|
|
County: |
Solano |
APN: |
0178-052-160 |
|
Cross Street: |
Rubier Way |
Area/District: |
Rio Vista |
|
INTERIOR INFORMATION |
|
|
|
Number of Fireplaces: |
1 |
Appliances: |
Dishwasher, Free Standing Gas Range,
Microwave |
|
Fireplace Features: |
Wood Burning, Wood Stove |
|
Cooling: |
Ceiling Fan(s), Central |
|
Kitchen Features: |
Pantry Closet, Quartz Counter |
|
Heating: |
Central, Wood Stove |
|
Flooring: |
Carpet, Tile, Other |
|
Laundry Features: |
Inside Room |
|
|
|
|
|
|
|
|
|
|
|
|
|
|
|
|
ROOM INFORMATION & FEATURES |
|
|
|
Number of Rooms: |
0 |
Basement: |
None |
|
Primary Bedroom: |
Closet, Ground Floor, Walk-In Closet |
Main Level: |
Bedroom(s), Full Bath(s), Garage,
Kitchen, Living Room, Primary Bedroom |
|
Primary Bathroom: |
Double Sinks, Shower Stall(s), Window |
|
Dining Room: |
Space in Kitchen |
|
Bathroom: |
Tub w/Shower Over |
|
|
|
|
Entry Level: |
0 |
|
|
|
CONSTRUCTION INFORMATION |
|
|
|
Roof: |
Composition |
Security Features: |
Carbon Mon Detector, Security System
Prewired, Smoke Detector, Video
System |
|
Window Features: |
Dual Pane Full, Window Coverings |
|
Utilities: |
Public |
|
Sewer: |
Public Sewer |
|
Water Source: |
Public |
|
Construction Materials: |
Stucco |
|
|
|
|
|
|
|
|
|
|
|
|
|
|
|
|
|
|
|
|
|
|
|
|
|
|
|
|
|
|
Irrigation: |
Public District |
|
|
|
|
|
|
|
|
|
|
|
|
|
|
|
Architectural Style: |
Traditional |
|
SOLAR/WIND INFORMATION |
|
|
|
Solar/Wind Type: |
Photovoltaics |
Solar/Wind kW Size: |
5.00 |
|
Solar/Wind Owner: |
Seller Owned |
Solar/Wind Year Inst: |
2018 |
|
Solar/Wind Desc: |
Solar Panels |
|
PARKING INFORMATION |
|
|
|
Garage Spaces: |
2 |
Total Park. Spaces: |
5 |
|
Carport Spaces: |
0 |
Open Park. Spaces: |
0 |
|
Parking Fee: |
$0.00 |
|
|
|
Parking Features: |
Garage Facing Front, Uncovered Parking Spaces 2+ |
|
Driveway/Sidewalks: |
Gentle Up, Paved Driveway |
|
LOT INFORMATION |
|
|
|
Lot Features: |
Shape Regular, Street Lights |
Horse Property: |
No |
|
Topography: |
Level |
Road Surface Type: |
Paved |
|
Land Use: |
Residential |
Land Lease: |
No |
|
Other Structures: |
Shed(s) |
|
|
|
OUTDOOR INFORMATION & FEATURES |
|
|
|
Exterior: |
Covered Courtyard |
Pool: |
No |
|
Patio & Porch: |
Covered Patio |
|
|
|
Fencing: |
Back Yard, Wood |
|
|
|
ASSOCIATION INFORMATION |
|
|
|
Association: |
No |
Pets Allowed: |
Yes |
|
Association Fee: |
$0 / |
|
|
|
SCHOOL INFORMATION |
|
|
|
|
|
|
|
|
|
|
|
|
|
|
|
|
|
|
|
|
School District: |
Solano |
|
|
|
Elementary: |
River Delta Unified |
|
|
|
Middle or Junior: |
River Delta Unified |
|
|
|
Senior High: |
River Delta Unified |
|
GREEN BUILDING INFORMATION |
|
|
|
Energy Efficient: |
Windows |
|
OTHER LISTING INFORMATION |
|
|
|
|
|
|
|
|
|
|
|
|
|
|
|
|
|
Special Zones: |
Other |
|
|
|
|
|
|
|
|
|
|
|
|
|
|
|
Disclosures/Docs: |
CC&Rs, Environmental Hazards Report,
Home Inspection Report, Natural Hazard
Disclosure Available, Pest Certification
Available, Pest Control Report Available,
Preliminary Title Report, Roof
Inspection, Seller Property
Questionnaire, TDS Available |
|
Featured properties may not be listed by the office/agent presenting this brochure. Information has not been verified, is not guaranteed, all representations are approximate and may include material that has been generated by artificial intelligence. Individual verification is recommended. Copyright © 2026, Bay Area Real Estate Information Services, Inc. Copyright © 2026, Rapattoni Corporation. All rights reserved. U.S. Patent 6,910,045
|