|
|
|
|
|
|
|
|
|
|
|
|
|
|
|
|
|
MLS #426142791 |
|
221 Danvers St, San Francisco, CA 94114 |
|
PROPERTY SUBTYPE |
Single Family Residence |
|
|
STATUS: |
Active 06/26/26 |
|
DOM/CDOM: |
9/9 |
|
PRICE: |
$3,995,000 ($1,371.91/SqFt) |
|
BEDS - BATHS: |
3 Beds 4(2/2) Baths |
|
SQUARE FOOTAGE: |
2912 |
|
LOT SIZE: |
0.1087 ac |
|
YEAR BUILT: |
1900 |
|
STORIES: |
0 |
|
ASSOCIATION: |
No $0 / |
|
SPECIAL LIST COND: |
None |
|
AREA/DISTRICT: |
SF District 5(5) Eureka
Valley/Dolore |
|
Pictures |
Map Link |
Virtual Media |
|
|
|
|
|
|
|
|
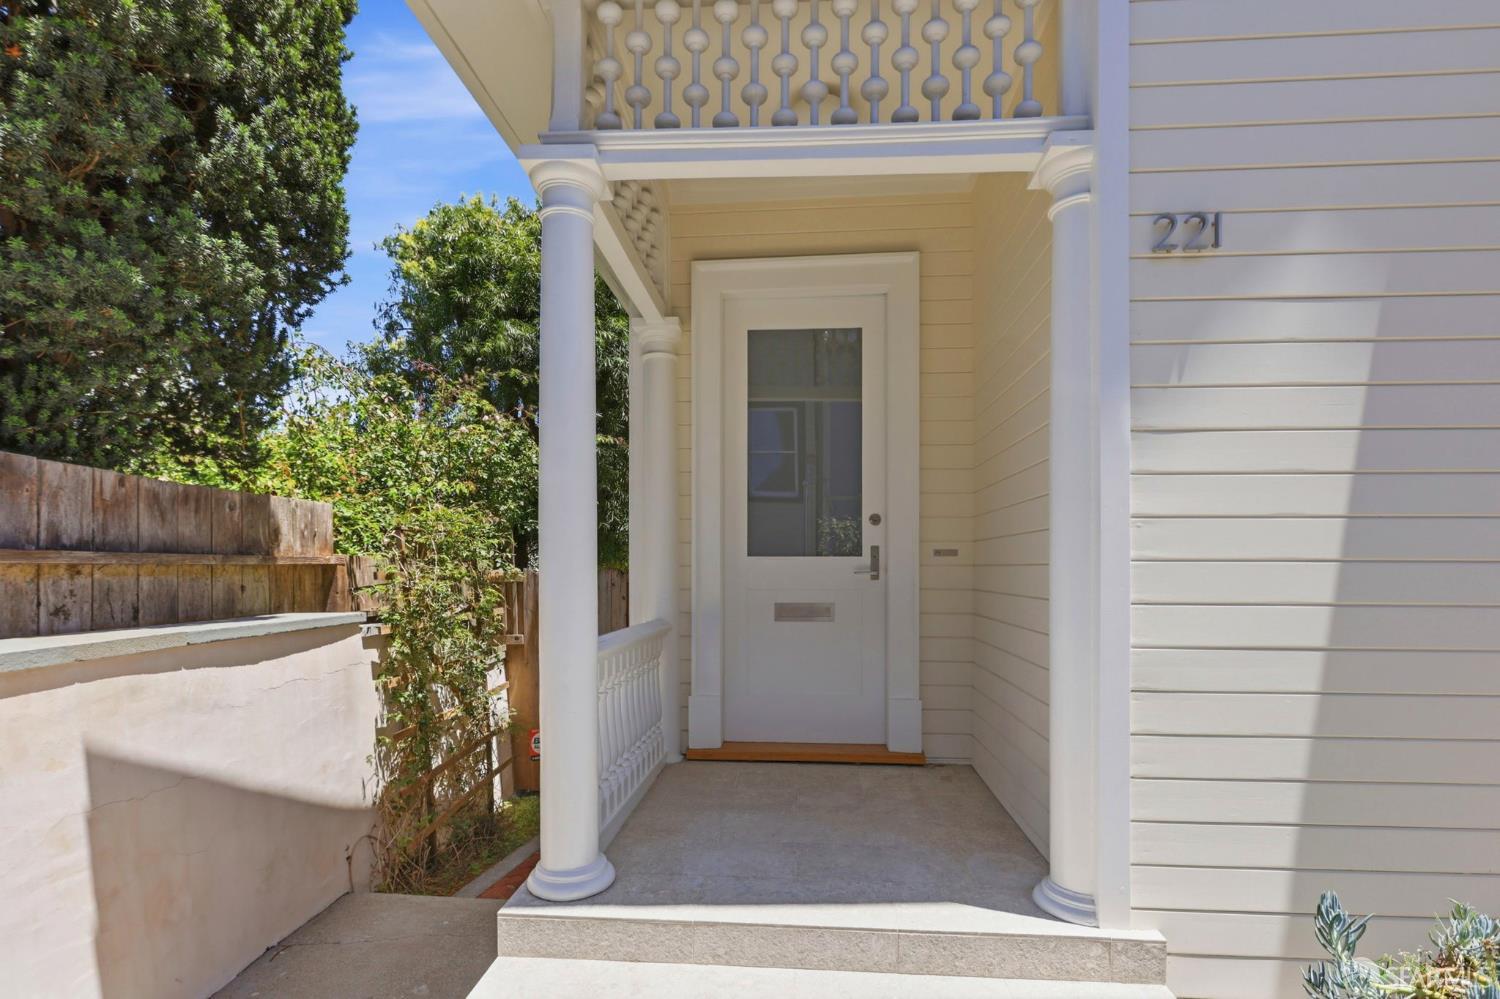
Tucked behind a modest exterior exists a beautifully composed San Francisco home offering a rare private sanctuary in the heart of San Francisco. Set on an expansive 4,734 square foot lot, the property includes approximately 2,820 square feet of living space, 3-4 bedrooms & 4 total bathrooms (2 full & 2 half), this special property offers a beautifully renovated main residence, a detached studio or bonus room, lush mature gardens, and a wonderful connection between indoor and outdoor living. The main home features 3 bedrooms and 2.5 baths across two comfortable levels, with generous windows and skylights that fill the spaces with natural light and draw the surrounding greenery into everyday life. The kitchen is thoughtfully designed with custom Poggenpohl cabinetry and opens easily to the dining and living areas, creating a warm and natural flow for cooking, gathering, and entertaining. A wood-burning fireplace anchors the living room and adds to the home's inviting character. The outdoor space is one of the home's most remarkable features. Private, peaceful, and beautifully landscaped, the garden feels like a true retreat from the city. Flagstone paths lead through mature plantings to intimate sitting areas, a teak hot tub, and an outdoor shower, creating a setting that is ideal for relaxing, entertaining, and enjoying San Francisco's indoor-outdoor lifestyle. Beyond the garden, the detached large bonus room/studio with a half bath and massive closet offers exceptional flexibility. Whether used as a private office, creative workspace, guest area, fitness room, media room, or potential expanded living space, it adds a valuable layer of function that is rarely found in a city home. San Francisco views, impressive outdoor space, one car off-street parking, basement storage, and a uniquely private yard, 221 Danvers Street offers the feeling of a hidden urban retreat.
|
|
UPCOMING OPEN HOUSES |
|
|
|
|
|
TYPE | DATE | START | END | HOSTED | |
In-Person | 07/05/26 | 02:00 PM | 04:00 PM | Y | Sunday Open House |
|
|
|
|
|
|
|
|
|
LISTING AGENT & OFFICE INFORMATION |
|
|
|
|
|
|
Agent: |
Tania Seabock(ID:807876), Phone:415-209-4582, Agent Lic.#:01893799, taniaseabock@gmail.com |
|
|
|
|
|
|
|
|
Office: |
Coldwell Banker(ID:COLD49), Phone:415-456-3000, Office Lic.#:01908304 |
|
PRICE AND DATES |
|
|
|
List Price: |
$3,995,000 |
DOM/CDOM: |
9/9 |
|
List Price per SqFt: |
$1,371.91/SqFt |
On-Market Date: |
06/26/26 |
|
Original Price: |
$3,995,000 |
Listing Date: |
06/17/26 |
|
|
|
|
|
|
|
|
|
|
|
|
|
|
|
|
|
PROPERTY INFORMATION |
|
|
|
Status: |
Active 06/26/26 |
Subtype Description: |
Detached |
|
Property Type: |
Residential |
Stories: |
0 |
|
Property Subtype: |
Single Family Residence |
Year Built: |
1900 |
|
Bedrooms: |
3 |
Year Build Source: |
Assessor Auto-Fill |
|
Bathrooms: |
4(2/2) |
Property Condition: |
Updated/Remodeled |
|
Approx. SqFt: |
2912 |
|
|
|
|
SqFt Source: |
Graphic Artist |
|
|
|
|
Lot Acres Approx: |
0.1087 |
|
|
|
|
Lot SqFt Approx: |
4734 |
|
|
|
|
Lot Size Source: |
(Assessor Auto-Fill) |
|
|
|
|
PROPERTY LOCATION |
|
|
|
County: |
San Francisco |
APN: |
2702007 |
|
Cross Street: |
Caselli Avenue |
Area/District: |
SF District 5 |
|
Subdistrict: |
K |
|
|
|
|
INTERIOR INFORMATION |
|
|
|
Number of Fireplaces: |
1 |
Appliances: |
Microwave,Hood Over Range,Gas Cook
Top,Disposal,Dishwasher,Built-In
Refrigerator,Built-In Electric Oven |
|
Fireplace Features: |
Wood Burning,Living Room |
|
Kitchen Features: |
Stone Counter,Island |
|
Heating: |
Radiant |
|
Flooring: |
Wood |
|
Laundry Features: |
Washer Included,In Basement,Dryer
Included |
|
|
|
|
|
|
|
|
|
|
|
|
|
|
ROOM INFORMATION & FEATURES |
|
|
|
Number of Rooms: |
10 |
Basement: |
Partial |
|
Room Type: |
Studio,Bonus Room |
|
|
|
|
Entry Level: |
0 |
|
|
|
|
CONSTRUCTION INFORMATION |
|
|
|
Roof: |
Shingle |
Sewer: |
Public Sewer |
|
Water Source: |
Public |
Foundation: |
Concrete |
|
|
|
|
|
|
|
|
|
|
|
|
|
Construction Materials: |
Wood Siding |
|
SOLAR/WIND INFORMATION |
|
|
|
PARKING INFORMATION |
|
|
|
Garage Spaces: |
0 |
Total Park. Spaces: |
1 |
|
Carport Spaces: |
0 |
Open Park. Spaces: |
0 |
|
Parking Fee: |
$0.00 |
Parking Fees: |
No |
|
Parking Type: |
On Site (Single Family Only) |
Parking Access: |
Independent |
|
Hours Limited: |
No |
|
|
|
|
Parking Features: |
See Remarks |
|
Driveway/Sidewalks: |
Level |
|
LOT INFORMATION |
|
|
|
View Description: |
San Francisco |
|
|
|
|
OUTDOOR INFORMATION & FEATURES |
|
|
|
ASSOCIATION INFORMATION |
|
|
|
Association: |
No |
|
|
|
|
Association Fee: |
$0 / |
|
|
|
|
SCHOOL INFORMATION |
|
|
|
|
|
|
|
|
|
|
|
|
|
|
|
|
|
|
|
GREEN BUILDING INFORMATION |
|
|
|
OTHER LISTING INFORMATION |
|
|
|
Hours Limited: |
No |
Disclosures/Docs: |
Preliminary Title Report,Pest Control
Report Available,Natural Hazard
Disclosure Available,Home Inspection
Report |
|
|
|
|
|
|
|
|
|
|
|
|
|
|
Featured properties may not be listed by the office/agent presenting this brochure. Information has not been verified, is not guaranteed, all representations are approximate and may include material that has been generated by artificial intelligence. Individual verification is recommended. Copyright © 2026, Bay Area Real Estate Information Services, Inc. Copyright © 2026, Rapattoni Corporation. All rights reserved. U.S. Patent 6,910,045
|