|
|
|
|
|
|
|
|
|
|
|
|
|
|
|
|
|
|
|
MLS #82052299 |
|
61 Farragut Ave, San Francisco, CA 94112 |
|
PROPERTY SUBTYPE |
Single Family Residence |
|
|
STATUS: |
Active 06/25/26 |
|
DOM/CDOM: |
10/10 |
|
PRICE: |
$928,000 ($511.86/SqFt) |
|
BEDS - BATHS: |
3 Beds 2(2/0) Baths |
|
SQUARE FOOTAGE: |
1813 |
|
LOT SIZE: |
0.1147 ac |
|
YEAR BUILT: |
1922 |
|
STORIES: |
0 |
|
ASSOCIATION: |
No $0 / |
|
SPECIAL LIST COND: |
None |
|
AREA/DISTRICT: |
SF District 10(10) Outer Mission |
|
Pictures |
Map Link |
Virtual Media |
|
|
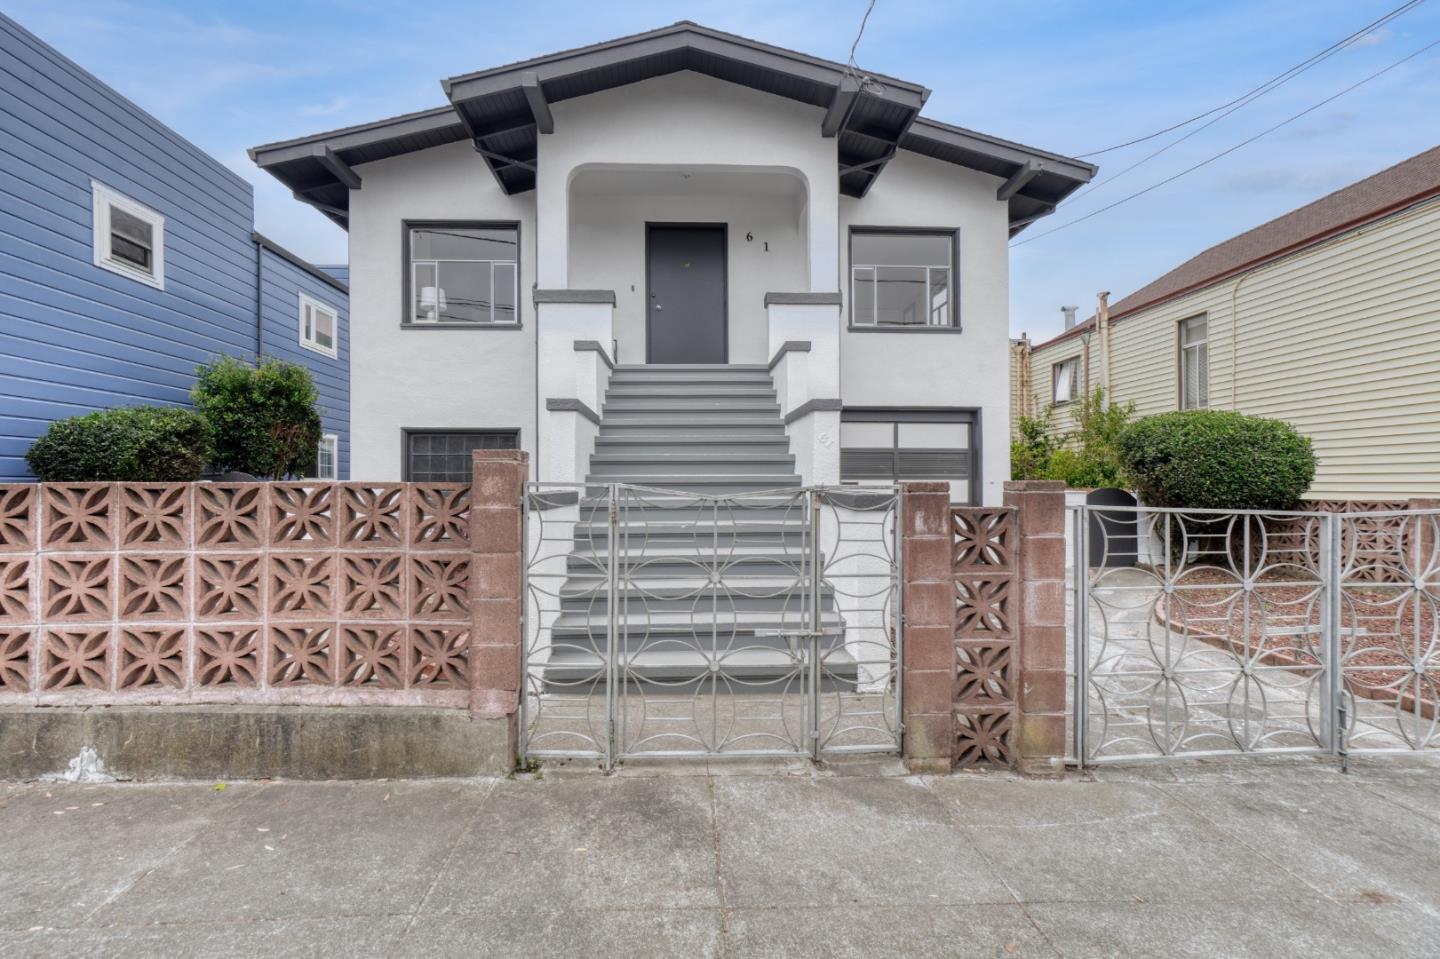
Charming detached, 3-bedroom, 2-bath home ideally located on a large lot in the desirable Outer Mission neighborhood, known for its excellent weather & unbeatable convenience. Location truly is everything, & this home places you just minutes from shopping, dining, transportation, & more. The upper level offers a very spacious layout featuring 2 bedrooms & 1 updated bathroom. The remodeled kitchen showcases quartz countertops, shaker-style cabinetry, luxury vinyl flooring, & recessed lighting. Additional highlights include a bright living room w/ a classic fireplace, dining room, laundry area, hdwd floors, & authentic wainscoting that preserves much of the home's original character while seamlessly blending modern updates. The lower level features 1 bedroom, 1 bath, a large living area, & an eat-in kitchen (lower level improvements are unpermitted). This flexible space presents an excellent opportunity for multi-generational living, rental income, or expanded living accommodations. Outside, enjoy a nice size backyard w/ mature trees & walkways, providing a peaceful setting for relaxation or entertaining. The oversized garage has exceptional versatility. While officially a 1-car garage, it provides ample room for multiple vehicles, a workshop, storage, & more. $17,500 BoA Grant
|
|
UPCOMING OPEN HOUSES |
|
|
|
|
|
|
TYPE | DATE | START | END | HOSTED | |
In-Person | 07/05/26 | 01:00 PM | 04:00 PM | | Spacious move in ready home in desirable Outer Mission neighborhood! 3 bedrooms, 2 baths, nicely updated kitchen, remodeled bath, hardwood & luxury vinyl flooring, & recessed light. In-law potential downstairs. Very large garage + a big backyard. |
|
|
|
|
|
|
|
|
|
|
|
LISTING AGENT & OFFICE INFORMATION |
|
|
|
|
|
|
Agent: |
Lee Ginsburg(ID:MLSL5085174), Phone:650-888-5662, Agent Lic.#:01391378, lee@leesellsmore.com |
|
|
|
|
|
|
|
|
Office: |
Intero Real Estate Services(ID:NTERO-15), Phone:650-589-1000, Office Lic.#:01354442 |
|
PRICE AND DATES |
|
|
|
List Price: |
$928,000 |
DOM/CDOM: |
10/10 |
|
List Price per SqFt: |
$511.86/SqFt |
On-Market Date: |
06/25/26 |
|
Original Price: |
$928,000 |
Listing Date: |
06/25/26 |
|
|
|
|
|
|
|
|
|
|
|
|
|
|
|
|
|
|
|
PROPERTY INFORMATION |
|
|
|
Status: |
Active 06/25/26 |
Subtype Description: |
Detached |
|
Property Type: |
Residential |
ADU/2nd Unit: |
No |
|
Property Subtype: |
Single Family Residence |
Stories: |
0 |
|
Bedrooms: |
3 |
Year Built: |
1922 |
|
Bathrooms: |
2(2/0) |
|
|
|
|
Approx. SqFt: |
1813 |
|
|
|
|
Lot Acres Approx: |
0.1147 |
|
|
|
|
Lot SqFt Approx: |
4996 |
|
|
|
|
PROPERTY LOCATION |
|
|
|
County: |
San Francisco |
APN: |
7109-028 |
|
Cross Street: |
Rae Avenue |
Area/District: |
SF District 10 |
|
Subdistrict: |
D |
|
|
|
|
Zoning: |
RH1 |
|
|
|
|
INTERIOR INFORMATION |
|
|
|
Number of Fireplaces: |
0 |
Cooling: |
None |
|
Fireplace Features: |
Living Room |
Heating: |
Other |
|
|
|
|
|
|
|
|
|
|
|
|
|
|
|
Laundry Features: |
Inside Area |
|
ROOM INFORMATION & FEATURES |
|
|
|
Number of Rooms: |
0 |
Dining Room: |
Formal Room |
|
Entry Level: |
0 |
|
|
|
|
CONSTRUCTION INFORMATION |
|
|
|
Roof: |
Other |
Sewer: |
Public Sewer |
|
Utilities: |
Public |
Foundation: |
Other |
|
Water Source: |
Public |
|
|
|
|
SOLAR/WIND INFORMATION |
|
|
|
PARKING INFORMATION |
|
|
|
Garage Spaces: |
1 |
Total Park. Spaces: |
1 |
|
Carport Spaces: |
0 |
Open Park. Spaces: |
0 |
|
Parking Fee: |
$0.00 |
|
|
|
|
Parking Features: |
Attached |
|
LOT INFORMATION |
|
|
|
|
|
|
|
|
|
|
|
|
|
|
|
|
|
Horse Property: |
No |
|
OUTDOOR INFORMATION & FEATURES |
|
|
|
|
|
|
|
|
|
|
|
|
|
|
|
|
|
Pool: |
No |
|
ASSOCIATION INFORMATION |
|
|
|
Association: |
No |
|
|
|
|
Association Fee: |
$0 / |
|
|
|
|
SCHOOL INFORMATION |
|
|
|
|
|
|
|
|
|
|
|
|
|
|
|
|
|
|
|
|
|
School District: |
San Francisco |
|
|
|
Elementary: |
SF School District |
|
|
|
Senior High: |
SF School District |
|
|
|
Elementary: |
San Francisco Unified |
|
|
|
Senior High: |
San Francisco Unified |
|
GREEN BUILDING INFORMATION |
|
|
|
OTHER LISTING INFORMATION |
|
|
|
|
|
|
|
|
|
|
|
|
|
|
|
|
|
Disclosures/Docs: |
Natural Hazard Disclosure Available |
|
Featured properties may not be listed by the office/agent presenting this brochure. Information has not been verified, is not guaranteed, all representations are approximate and may include material that has been generated by artificial intelligence. Individual verification is recommended. Copyright © 2026, Bay Area Real Estate Information Services, Inc. Copyright © 2026, Rapattoni Corporation. All rights reserved. U.S. Patent 6,910,045
|