|
|
|
|
|
|
|
|
|
|
|
|
|
|
|
|
|
MLS #426142543 |
|
1040 Sanchez St, San Francisco, CA 94114 |
|
PROPERTY SUBTYPE |
Single Family Residence |
|
|
STATUS: |
Active 06/26/26 |
|
DOM/CDOM: |
9/9 |
|
PRICE: |
$2,950,000 ($/SqFt) |
|
BEDS - BATHS: |
3 Beds 2(2/0) Baths |
|
LOT SIZE: |
0.0573 ac |
|
YEAR BUILT: |
1900 |
|
STORIES: |
0 |
|
ASSOCIATION: |
No $0 / |
|
SPECIAL LIST COND: |
None |
|
AREA/DISTRICT: |
SF District 5(5) Noe Valley |
|
Pictures |
Map Link |
Virtual Media |
|
|
|
|
|
|
|
|
|
|
|
|
|
|
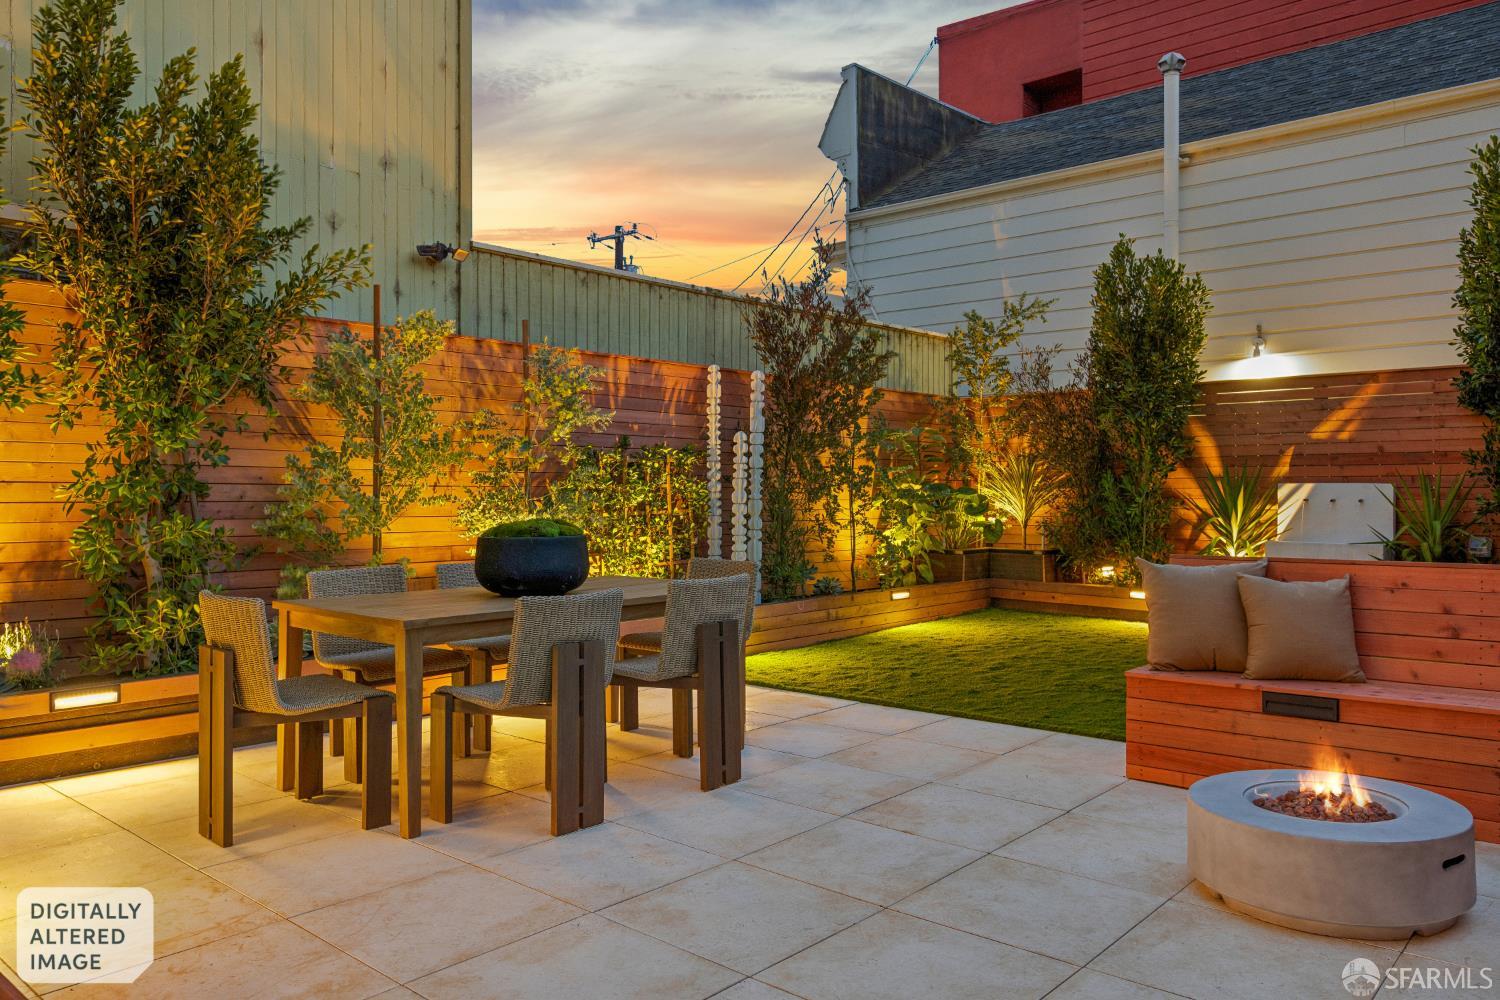
Perfectly positioned at the coveted intersection of Sanchez and Elizabeth, one of Noe Valley's most beloved slow street corridors, this beautifully remodeled multi-level single-family home delivers the lifestyle you've been waiting for. Thoughtfully updated throughout, the home features wide-plank 10.5 European Engineered Honey Oak floors that anchor every room with warmth and sophistication. The vaulted kitchen is pure drama: soaring ceilings, sun-flooding skylights, Thermador appliances, quartz countertops, and striking Restoration Hardware chandeliers and pendants that elevate the everyday into something special. The lower level offers exceptional flexibility: a refreshed full bath with Hans Grohe fixtures, new flooring, a dedicated laundry station, and a mudroom equally suited as a guest suite, home office, or creative space. And with genuine room to grow, the home offers expansion potential both beyond the existing envelope and into the attic, a rare opportunity to add meaningful square footage in the heart of Noe Valley. Outside, a spectacular deep South-facing yard designed byFlora Grubb Gardens and Tilo Exteriors unfolds as a sun-drenched sanctuary of curated plantings, fountain and fire pit-consider it outdoor living, anchored by an original Dustin Gimble sculpture. Art, nature, and architecture in perfect conversation. One block to the vibrant dining, cafes, and boutiques of 24th Street, with the calm and community of Sanchez Slow Street right at your doorstep. This is Noe Valley living at its finest.
|
|
UPCOMING OPEN HOUSES |
|
|
|
|
|
TYPE | DATE | START | END | HOSTED | |
In-Person | 07/06/26 | 03:00 PM | 05:00 PM | Y | Perfectly positioned at the coveted intersection of Sanchez and Elizabeth — one of Noe Valley's most beloved "slow street" corridors — this beautifully remodeled multi-level single-family home delivers the lifestyle you've been waiting for. Thoughtfully updated throughout, the home features wide-plank 10.5" European Engineered Honey Oak floors that anchor every room with warmth and sophistication. The vaulted kitchen is pure drama — soaring ceilings, sun-flooding skylights, Thermador appliances, quartz countertops, and striking Restoration Hardware chandeliers and pendants that elevate the everyday into something special. The lower level offers exceptional flexibility — a refreshed full bath with Hans Grohe fixtures, new flooring, a dedicated laundry station, and mudroom — equally suited as a guest suite, home office, or creative space. And with genuine room to grow, the home offers expansion potential both beyond the existing envelope and into the attic — a rare opportunity to add meaningful square footage in the heart of Noe Valley. Outside, a spectacular deep South-facing yard — designed by Flora Grubb Gardens and Tilo Exteriors — unfolds as a sun-drenched sanctuary! |
In-Person | 07/07/26 | 12:00 PM | 02:00 PM | Y | Perfectly positioned at the coveted intersection of Sanchez and Elizabeth — one of Noe Valley's most beloved "slow street" corridors — this beautifully remodeled multi-level single-family home delivers the lifestyle you've been waiting for. Thoughtfully updated throughout, the home features wide-plank 10.5" European Engineered Honey Oak floors that anchor every room with warmth and sophistication. The vaulted kitchen is pure drama — soaring ceilings, sun-flooding skylights, Thermador appliances, quartz countertops, and striking Restoration Hardware chandeliers and pendants that elevate the everyday into something special. The lower level offers exceptional flexibility — a refreshed full bath with Hans Grohe fixtures, new flooring, a dedicated laundry station, and mudroom — equally suited as a guest suite, home office, or creative space. And with genuine room to grow, the home offers expansion potential both beyond the existing envelope and into the attic — a rare opportunity to add meaningful square footage in the heart of Noe Valley. Outside, a spectacular deep South-facing yard — designed by Flora Grubb Gardens and Tilo Exteriors — unfolds as a sun-drenched sanctuary! |
|
|
|
|
|
|
|
|
|
LISTING AGENT & OFFICE INFORMATION |
|
|
|
|
|
|
Agent: |
Rachel Swann(ID:807382), Phone:, Agent Lic.#:01860456, Swann.Concierge@SwannGroupSF.com |
|
|
|
|
|
|
|
|
Office: |
Coldwell Banker Realty(ID:CBLUXURY), Phone:415-474-1750, Office Lic.#:01908304 |
|
PRICE AND DATES |
|
|
|
List Price: |
$2,950,000 |
DOM/CDOM: |
9/9 |
|
List Price per SqFt: |
$.00/SqFt |
On-Market Date: |
06/26/26 |
|
Original Price: |
$2,950,000 |
Listing Date: |
06/26/26 |
|
|
|
|
|
|
|
|
|
|
|
|
|
|
|
|
|
PROPERTY INFORMATION |
|
|
|
Status: |
Active 06/26/26 |
Subtype Description: |
Luxury |
|
Property Type: |
Residential |
Stories: |
0 |
|
Property Subtype: |
Single Family Residence |
Year Built: |
1900 |
|
Bedrooms: |
3 |
Year Build Source: |
Assessor Auto-Fill |
|
Bathrooms: |
2(2/0) |
Property Condition: |
Updated/Remodeled |
|
SqFt Source: |
Not Available |
|
|
|
|
Lot Acres Approx: |
0.0573 |
|
|
|
|
Lot SqFt Approx: |
2495 |
|
|
|
|
Lot Size Source: |
(Assessor Auto-Fill) |
|
|
|
|
PROPERTY LOCATION |
|
|
|
County: |
San Francisco |
APN: |
3653008 |
|
Cross Street: |
25th St. |
Area/District: |
SF District 5 |
|
Subdistrict: |
C |
|
|
|
|
INTERIOR INFORMATION |
|
|
|
Number of Fireplaces: |
0 |
Appliances: |
Hood Over Range,Free Standing
Refrigerator,Free Standing Gas
Range,Free Standing Gas
Oven,Dishwasher |
|
Kitchen Features: |
Skylight(s),Quartz Counter,Pantry
Closet,Island,Breakfast Area |
|
Interior Features: |
Formal Entry |
|
Laundry Features: |
Washer Included,Inside Room,Dryer
Included,Cabinets |
|
Flooring: |
Wood,Tile |
|
|
|
|
|
|
|
|
|
|
|
|
|
|
ROOM INFORMATION & FEATURES |
|
|
|
Number of Rooms: |
0 |
Main Level: |
Living Room,Kitchen,Full Bath(s),Dining
Room,Bedroom(s) |
|
Room Type: |
Primary Bedroom,Primary
Bathroom,Living
Room,Laundry,Kitchen,Family
Room,Dining Room |
|
Lower Level: |
Garage |
|
Dining Room: |
Formal Room |
|
|
|
|
|
Primary Bedroom: |
Closet |
|
|
|
|
Primary Bathroom: |
Window,Tub w/Shower Over,Tub,Tile |
|
|
|
|
Bathroom: |
Tub w/Shower Over,Jack & Jill |
|
|
|
|
Living Room: |
View |
|
|
|
|
Entry Level: |
0 |
|
|
|
|
CONSTRUCTION INFORMATION |
|
|
|
Remodeled/Updated: |
Yes |
Sewer: |
Public Sewer |
|
Remodel/Updt Desc: |
Kitchen 0-5YR,Bed 0-5YR,Bath 0-5YR |
Architectural Style: |
Victorian |
|
Utilities: |
Sewer Connected |
|
|
|
|
Water Source: |
Public |
|
|
|
|
SOLAR/WIND INFORMATION |
|
|
|
PARKING INFORMATION |
|
|
|
Garage Spaces: |
0 |
Total Park. Spaces: |
1 |
|
Carport Spaces: |
0 |
Open Park. Spaces: |
0 |
|
Parking Fee: |
$0.00 |
Parking Fees: |
No |
|
Parking Type: |
On Site (Single Family Only) |
Parking Access: |
Independent |
|
Hours Limited: |
No |
|
|
|
|
Parking Features: |
Private,Interior Access,Garage Facing Front,Enclosed,Attached |
|
Driveway/Sidewalks: |
Sidewalk/Curb/Gutter,Paved Sidewalk,Paved Driveway |
|
LOT INFORMATION |
|
|
|
Lot Features: |
Shape Irregular,Private,Low
Maintenance,Landscape Back,Grass
Artificial,Garden |
Distance - Shopping: |
1 Block |
|
|
|
|
|
OUTDOOR INFORMATION & FEATURES |
|
|
|
Exterior: |
Fire Pit |
|
|
|
|
Patio & Porch: |
Uncovered Patio,Front Porch |
|
|
|
|
Fencing: |
Wood,Full,Fenced,Back Yard |
|
|
|
|
ASSOCIATION INFORMATION |
|
|
|
Association: |
No |
|
|
|
|
Association Fee: |
$0 / |
|
|
|
|
SCHOOL INFORMATION |
|
|
|
|
|
|
|
|
|
|
|
|
|
|
|
|
|
|
|
GREEN BUILDING INFORMATION |
|
|
|
OTHER LISTING INFORMATION |
|
|
|
Hours Limited: |
No |
Disclosures/Docs: |
Disclosure Package Available |
|
Featured properties may not be listed by the office/agent presenting this brochure. Information has not been verified, is not guaranteed, all representations are approximate and may include material that has been generated by artificial intelligence. Individual verification is recommended. Copyright © 2026, Bay Area Real Estate Information Services, Inc. Copyright © 2026, Rapattoni Corporation. All rights reserved. U.S. Patent 6,910,045
|