|
|
|
|
|
|
|
|
|
|
|
|
|
|
|
|
MLS #326069478 |
|
225 Grey Wolf Dr, Vacaville, CA 95688 |
|
PROPERTY SUBTYPE |
Single Family Residence |
|
|
|
STATUS: |
Closed 09/02/26 |
|
DOM/CDOM: |
4/4 |
|
PRICE: |
$900,000 ($360.29/SqFt) |
|
BEDS - BATHS: |
4 Beds 3(2/1) Baths |
|
SQUARE FOOTAGE: |
2498 |
|
LOT SIZE: |
0.3028 ac |
|
YEAR BUILT: |
1992 |
|
STORIES: |
2 |
|
ASSOCIATION: |
No $0 / |
|
SPECIAL LIST COND: |
None |
|
AREA/DISTRICT: |
Vacaville 1(C1001) |
|
Pictures |
Map Link |
Virtual Media |
|
|
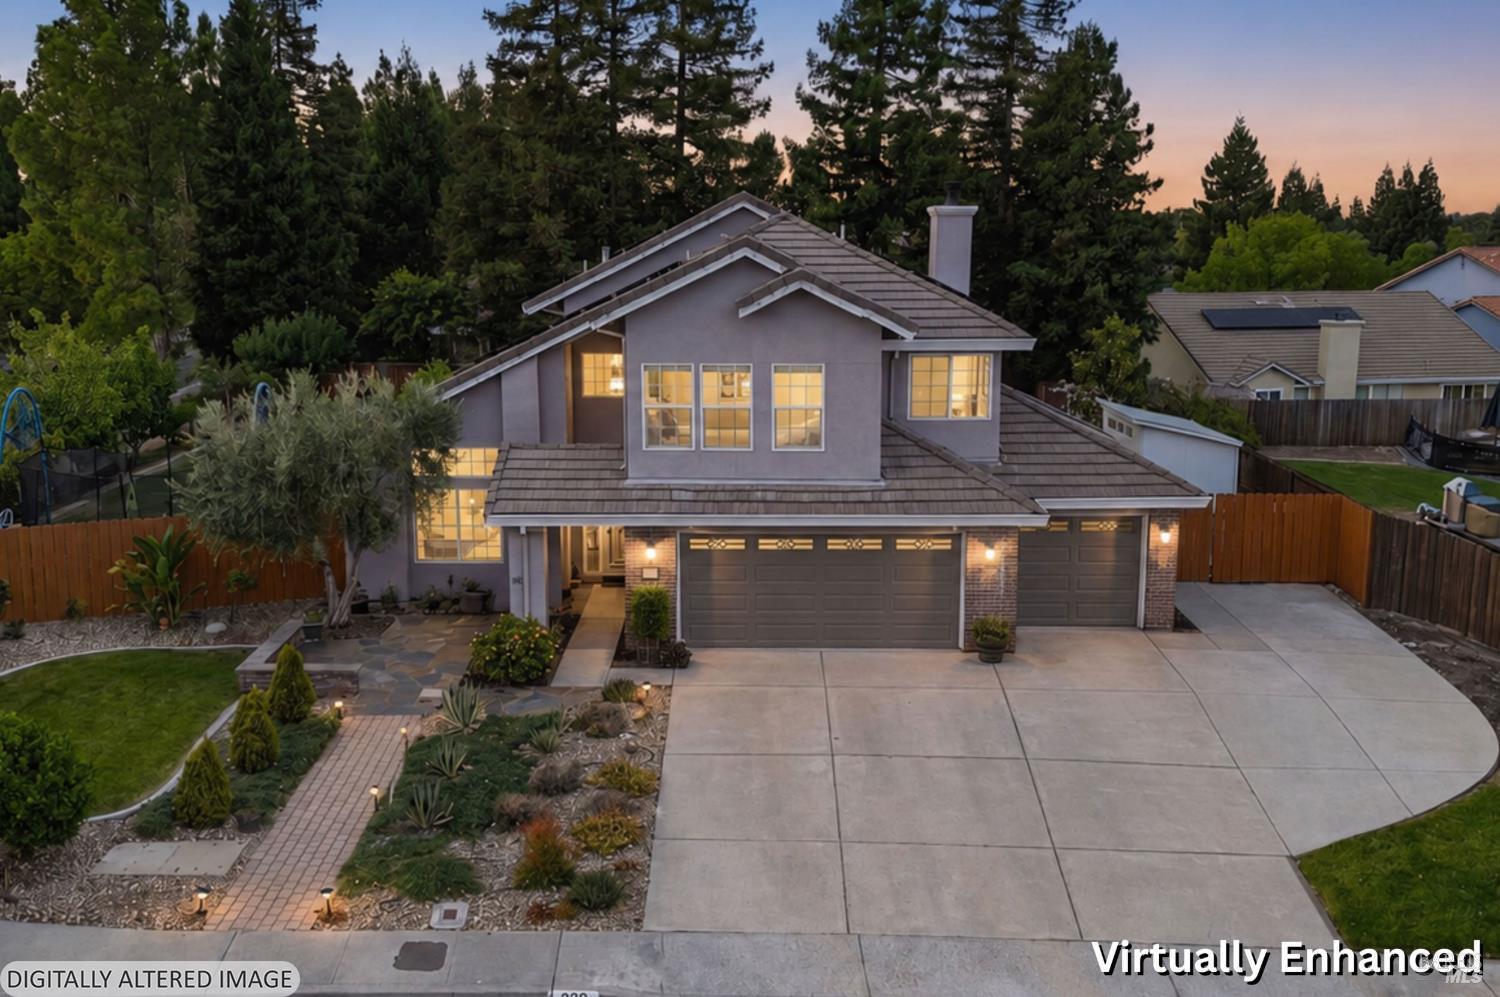
Set on a huge .30‑acre lot, this exceptional property delivers true resort‑style living with owned 30-panel solar for energy efficiency and savings. The expansive backyard features a sparkling pool with a built‑in fountain, a six‑seater hot tub, and a fully equipped outdoor kitchen with a pizza oven plus built‑in gas and charcoal grills. Inside, enjoy bright living spaces including a sunroom that functions as an additional living room, offering valuable flexibility. A spacious 3‑car garage adds convenience and storage. A rare blend of space, privacy, and luxury amenities in a highly desirable neighborhood right next to the Browns Valley Open Space featuring walking and mountain biking trails. This home is a true entertainer's paradise. Within a few minutes is Ridgeview park, Browns Valley Elementary School and In-Shape gym featuring tennis courts, classes, pools, spa and more.
|
|
LISTING AGENT & OFFICE INFORMATION |
|
|
|
|
|
|
Agent: |
Janna E Mohney(ID:C337949), Phone:707-249-3747, Agent Lic.#:01884027, jannamohney@gmail.com |
|
|
|
|
|
|
|
|
Office: |
McGuire Real Estate(ID:7CMRE), Phone:707-448-1158, Office Lic.#:01902240 |
|
PRICE AND DATES |
|
|
|
Close Price: |
$900,000 |
Close Date: |
09/02/26 |
|
List Price: |
$879,000 |
DOM/CDOM: |
4/4 |
|
List Price per SqFt: |
$351.88/SqFt |
On-Market Date: |
08/15/26 |
|
Original Price: |
$879,000 |
Listing Date: |
07/22/26 |
|
SP % OP: |
102.39 |
|
|
|
PROPERTY INFORMATION |
|
|
|
Status: |
Closed 09/02/26 |
Subtype Description: |
Detached |
|
Property Type: |
Residential |
ADU/2nd Unit: |
No |
|
Property Subtype: |
Single Family Residence |
Stories: |
2 |
|
Bedrooms: |
4 |
Levels: |
Two |
|
Bathrooms: |
3(2/1) |
Year Built: |
1992 |
|
Approx. SqFt: |
2498 |
Year Build Source: |
Assessor Auto-Fill |
|
SqFt Source: |
Assessor Auto-Fill |
Senior: |
No |
|
Lot Acres Approx: |
0.3028 |
Property Condition: |
Updated/Remodeled |
|
Lot SqFt Approx: |
13190 |
|
|
|
Lot Size Source: |
(Assessor Auto-Fill) |
|
|
|
PROPERTY LOCATION |
|
|
|
County: |
Solano |
APN: |
0123-372-200 |
|
Cross Street: |
Vaca Valley Parkway |
Area/District: |
Vacaville 1 |
|
INTERIOR INFORMATION |
|
|
|
Number of Fireplaces: |
1 |
Appliances: |
Dishwasher,Disposal,Free Standing Gas
Range,Microwave |
|
Fireplace Features: |
Brick,Wood Burning |
|
Cooling: |
Ceiling Fan(s),Wall Unit(s),Whole House
Fan |
|
Kitchen Features: |
Granite Counter,Island,Kitchen/Family
Combo,Pantry Closet |
|
Heating: |
Central,Fireplace(s),Other |
|
Flooring: |
Carpet,Stone |
|
Laundry Features: |
Ground Floor,Inside Room |
|
|
|
|
|
|
|
|
|
|
|
|
|
|
ROOM INFORMATION & FEATURES |
|
|
|
Number of Rooms: |
0 |
Basement: |
None |
|
Room Type: |
Dining Room,Family
Room,Laundry,Living Room,Primary
Bathroom,Primary Bedroom,Sun Room |
Main Level: |
Dining Room,Family
Room,Garage,Kitchen,Living
Room,Partial Bath(s),Street Entrance |
|
Upper Level: |
Bedroom(s),Primary Bedroom |
|
Primary Bedroom: |
Outside Access,Walk-In Closet |
|
Dining Room: |
Dining/Living Combo,Formal Room |
|
Primary Bathroom: |
Closet,Double Sinks,Quartz,Soaking
Tub,Walk-In Closet,Window |
|
|
|
|
Bathroom: |
Tub w/Shower Over |
|
|
|
Entry Level: |
0 |
|
|
|
CONSTRUCTION INFORMATION |
|
|
|
Utilities: |
Public |
Security Features: |
Carbon Mon Detector,Smoke Detector |
|
Water Source: |
Public |
Sewer: |
Public Sewer |
|
|
|
|
|
|
|
|
|
|
|
|
|
Construction Materials: |
Stucco |
|
SOLAR/WIND INFORMATION |
|
|
|
Solar/Wind Desc: |
Solar Panels |
|
PARKING INFORMATION |
|
|
|
Garage Spaces: |
3 |
Total Park. Spaces: |
6 |
|
Carport Spaces: |
0 |
Open Park. Spaces: |
0 |
|
Parking Fee: |
$0.00 |
|
|
|
Parking Features: |
Attached,Other |
|
LOT INFORMATION |
|
|
|
Lot Features: |
Auto Sprinkler F&R,Corner,Landscape
Back,Landscape Front,Manual Sprinkler
Front |
|
|
|
View Description: |
Hills |
|
|
|
OUTDOOR INFORMATION & FEATURES |
|
|
|
Exterior: |
Balcony,Built-In Barbeque,Kitchen |
Pool: |
Yes |
|
Fencing: |
Wood |
Pool Features: |
Pool Sweep,Salt Water |
|
|
|
|
|
|
|
|
|
|
|
|
|
Spa: |
Yes |
|
|
|
|
|
|
|
|
|
|
|
|
|
Spa Features: |
Spa/Hot Tub Personal |
|
ASSOCIATION INFORMATION |
|
|
|
Association: |
No |
|
|
|
Association Fee: |
$0 / |
|
|
|
SCHOOL INFORMATION |
|
|
|
|
|
|
|
|
|
|
|
|
|
|
|
|
|
|
GREEN BUILDING INFORMATION |
|
|
|
OTHER LISTING INFORMATION |
|
|
|
|
|
|
|
|
|
|
|
|
|
|
|
Special Zones: |
Unknown |
|
|
|
|
|
|
|
|
|
|
|
|
|
Disclosures/Docs: |
Natural Hazard Disclosure
Available,Pest Control Report
Available,Preliminary Title Report,Roof
Inspection |
|
Featured properties may not be listed by the office/agent presenting this brochure. Information has not been verified, is not guaranteed, all representations are approximate and may include material that has been generated by artificial intelligence. Individual verification is recommended. Copyright © 2026, Bay Area Real Estate Information Services, Inc. Copyright © 2026, Rapattoni Corporation. All rights reserved. U.S. Patent 6,910,045
|