|
|
|
|
|
|
|
|
|
|
|
|
|
|
|
|
|
|
MLS #326073029 |
|
538 Sawyer Dr, Vacaville, CA 95687-7894 |
|
PROPERTY SUBTYPE |
Single Family Residence |
|
|
|
STATUS: |
Pending 09/09/26 |
|
DOM/CDOM: |
5/5 |
|
PRICE: |
$599,000 ($371.59/SqFt) |
|
BEDS - BATHS: |
3 Beds 2(2/0) Baths |
|
SQUARE FOOTAGE: |
1612 |
|
LOT SIZE: |
0.1123 ac |
|
YEAR BUILT: |
2015 |
|
STORIES: |
1 |
|
ASSOCIATION: |
No $0 / |
|
SPECIAL LIST COND: |
None |
|
AREA/DISTRICT: |
Vacaville 4(C1004) |
|
Pictures |
Map Link |
Virtual Media |
|
|
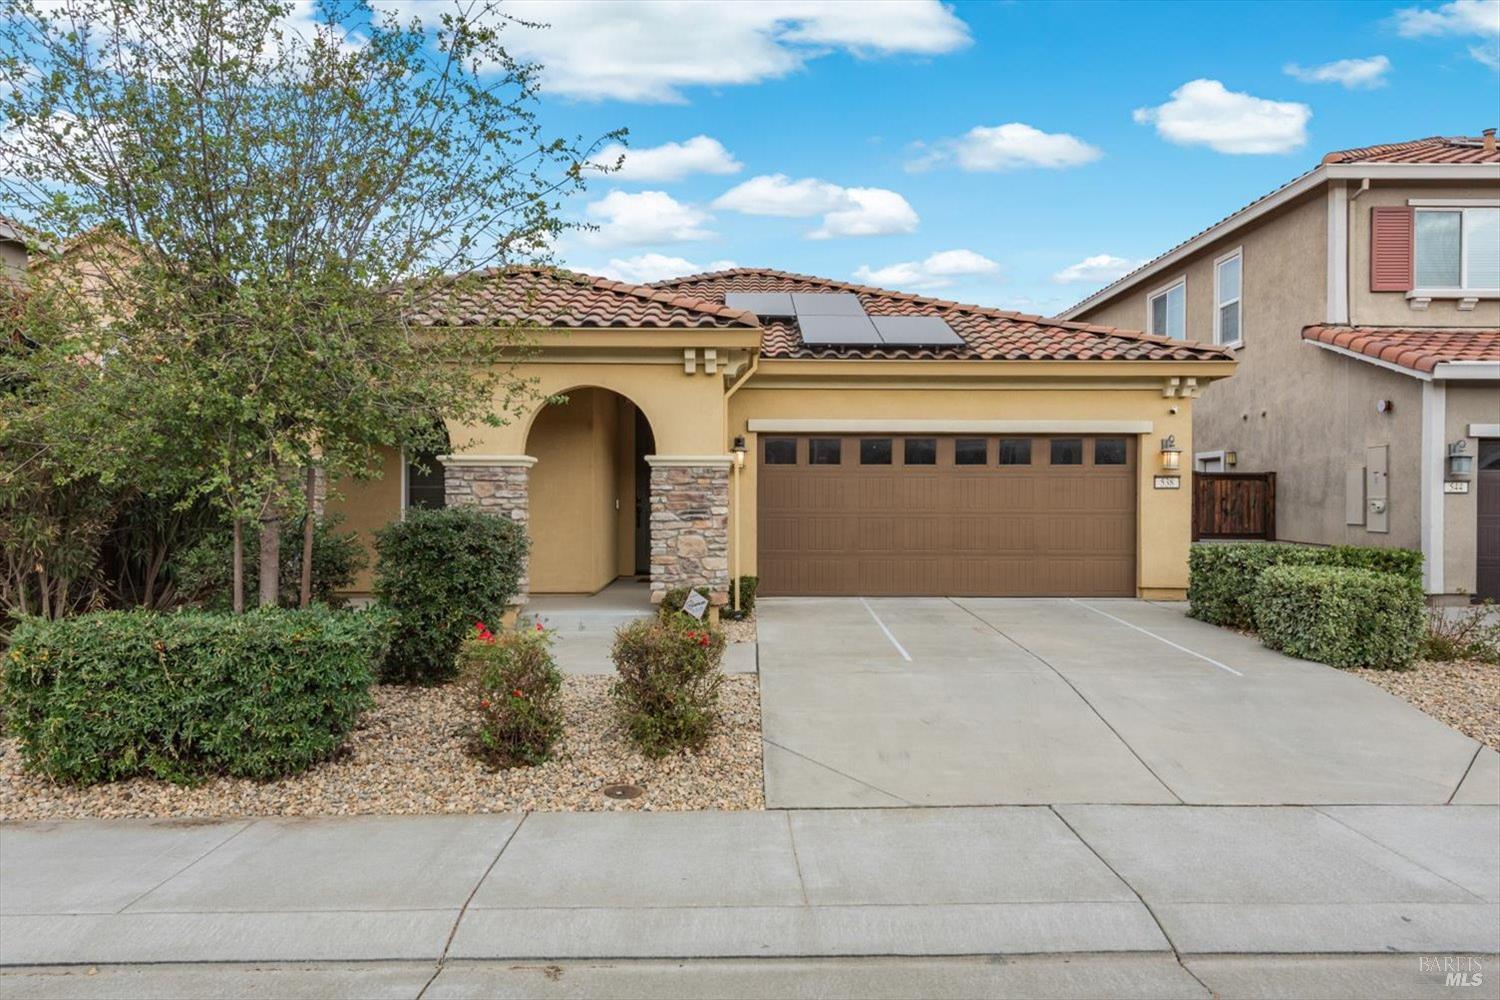
Welcome home to this beautiful 2015-built Spanish-style gem, perfectly situated in a great, established Vacaville neighborhood. 1,612 square feet of thoughtfully designed living space, this single-story home offers 3 bedrooms, 2 bathrooms, and a highly desirable large open floor plan. Step inside to find an inviting layout featuring easy-to-maintain tile flooring throughout the kitchen and living areas, paired with cozy carpet in the bedrooms. The kitchen is a true centerpiece, showcasing stunning quartz countertops, a convenient center island, and abundant cabinet storage for all your culinary needs. Everyday convenience is maximized with a dedicated indoor laundry room and a seamless kitchen-to-family room combo that's perfect for entertaining. Beyond the home, you will love the expanded solar array (paid off at close of escrow0 and the fantastic community amenities. Enjoy easy access to nearby parks and scenic walking paths, plus quick proximity to local shopping and dining options. Don't miss your chance to make this move-in-ready Meritage home your own!
|
|
LISTING AGENT & OFFICE INFORMATION |
|
|
|
|
|
|
Agent: |
Elizabeth Fry(ID:C10681), Phone:707-249-2226, Agent Lic.#:00827314, efry@interoshowcase.com |
|
|
|
|
|
|
|
|
Office: |
Intero Real Estate Services(ID:CSHOW), Phone:707-446-9600, Office Lic.#:01792093 |
|
PRICE AND DATES |
|
|
|
List Price: |
$599,000 |
DOM/CDOM: |
5/5 |
|
List Price per SqFt: |
$371.59/SqFt |
On-Market Date: |
09/04/26 |
|
Original Price: |
$599,000 |
Listing Date: |
08/26/26 |
|
SP % OP: |
0 |
|
|
|
PROPERTY INFORMATION |
|
|
|
Status: |
Pending 09/09/26 |
Subtype Description: |
Detached,Tract |
|
Property Type: |
Residential |
ADU/2nd Unit: |
No |
|
Property Subtype: |
Single Family Residence |
Stories: |
1 |
|
Bedrooms: |
3 |
Levels: |
One |
|
Bathrooms: |
2(2/0) |
Year Built: |
2015 |
|
Approx. SqFt: |
1612 |
Year Build Source: |
Assessor Auto-Fill |
|
SqFt Source: |
Assessor Auto-Fill |
Senior: |
No |
|
Lot Acres Approx: |
0.1123 |
Property Condition: |
Original |
|
Lot SqFt Approx: |
4892 |
|
|
|
Lot Size Source: |
(Assessor Auto-Fill) |
|
|
|
PROPERTY LOCATION |
|
|
|
County: |
Solano |
APN: |
0137-144-180 |
|
Cross Street: |
Leisure Town Rd |
Area/District: |
Vacaville 4 |
|
INTERIOR INFORMATION |
|
|
|
Number of Fireplaces: |
0 |
Appliances: |
Dishwasher,Disposal,Free Standing Gas
Oven,Microwave |
|
Kitchen Features: |
Island,Kitchen/Family Combo,Stone
Counter |
|
Cooling: |
Central |
|
Heating: |
Central |
|
Flooring: |
Carpet,Tile |
|
Laundry Features: |
Inside Room |
|
|
|
|
|
|
|
|
|
|
|
|
|
|
|
|
ROOM INFORMATION & FEATURES |
|
|
|
Number of Rooms: |
0 |
Basement: |
None |
|
Room Type: |
Laundry,Living Room,Primary Bedroom |
Main Level: |
Bedroom(s),Dining Room,Family
Room,Full Bath
(s),Garage,Kitchen,Primary
Bedroom,Street Entrance |
|
Primary Bedroom: |
Closet,Ground Floor,Walk-In Closet |
|
Primary Bathroom: |
Quartz,Shower Stall(s) |
|
Bathroom: |
Double Sinks,Shower Stall(s),Tub
w/Shower Over |
|
Lower Level: |
Bedroom(s),Full Bath
(s),Garage,Kitchen,Living Room,Primary
Bedroom |
|
Entry Level: |
0 |
|
|
|
|
|
|
|
|
|
|
|
|
|
|
|
Dining Room: |
Dining Bar,Dining/Living Combo |
|
CONSTRUCTION INFORMATION |
|
|
|
Roof: |
Tile |
Security Features: |
Security System Owned |
|
Utilities: |
Electric,Internet Available,Public |
Sewer: |
Public Sewer |
|
Electric: |
220 Volts,220 Volts in Kitchen,220 Volts
in Laundry |
Foundation: |
Slab |
|
Construction Materials: |
Stucco |
|
Water Source: |
Public |
|
Architectural Style: |
Mediterranean |
|
|
|
|
|
|
|
|
|
|
|
|
|
|
|
|
SOLAR/WIND INFORMATION |
|
|
|
Solar/Wind Desc: |
Solar On Grid,Solar Panels |
|
PARKING INFORMATION |
|
|
|
Garage Spaces: |
2 |
Total Park. Spaces: |
4 |
|
Carport Spaces: |
0 |
Open Park. Spaces: |
2 |
|
Parking Fee: |
$0.00 |
|
|
|
Parking Features: |
Attached |
|
Driveway/Sidewalks: |
Paved Driveway,Paved Sidewalk,Sidewalk/Curb/Gutter |
|
LOT INFORMATION |
|
|
|
Lot Features: |
Landscape Front,Manual Sprinkler
F&R,Street Lights |
Road Surface Type: |
Paved |
|
|
|
|
Topography: |
Level |
|
|
|
Land Use: |
Residential |
|
|
|
OUTDOOR INFORMATION & FEATURES |
|
|
|
Fencing: |
Wood |
Pool: |
No |
|
|
|
|
|
|
|
|
|
|
|
|
|
|
|
Spa: |
No |
|
ASSOCIATION INFORMATION |
|
|
|
Association: |
No |
|
|
|
Association Fee: |
$0 / |
|
|
|
SCHOOL INFORMATION |
|
|
|
|
|
|
|
|
|
|
|
|
|
|
|
|
|
|
|
|
School District: |
Solano |
|
|
|
Elementary: |
Vacaville Unified |
|
|
|
Middle or Junior: |
Vacaville Unified |
|
|
|
Senior High: |
Vacaville Unified |
|
GREEN BUILDING INFORMATION |
|
|
|
OTHER LISTING INFORMATION |
|
|
|
|
|
|
|
|
|
|
|
|
|
|
|
|
|
Special Zones: |
See Attached Docs,Unknown |
|
|
|
|
|
|
|
|
|
|
|
|
|
|
|
Disclosures/Docs: |
Disclosure Package Available,Home
Inspection Report,Natural Hazard
Disclosure Available,Preliminary Title
Report,Structural Pest Control Report |
|
Featured properties may not be listed by the office/agent presenting this brochure. Information has not been verified, is not guaranteed, all representations are approximate and may include material that has been generated by artificial intelligence. Individual verification is recommended. Copyright © 2026, Bay Area Real Estate Information Services, Inc. Copyright © 2026, Rapattoni Corporation. All rights reserved. U.S. Patent 6,910,045
|