|
|
|
|
|
|
|
|
|
|
|
|
|
|
|
|
|
MLS #82046323 |
|
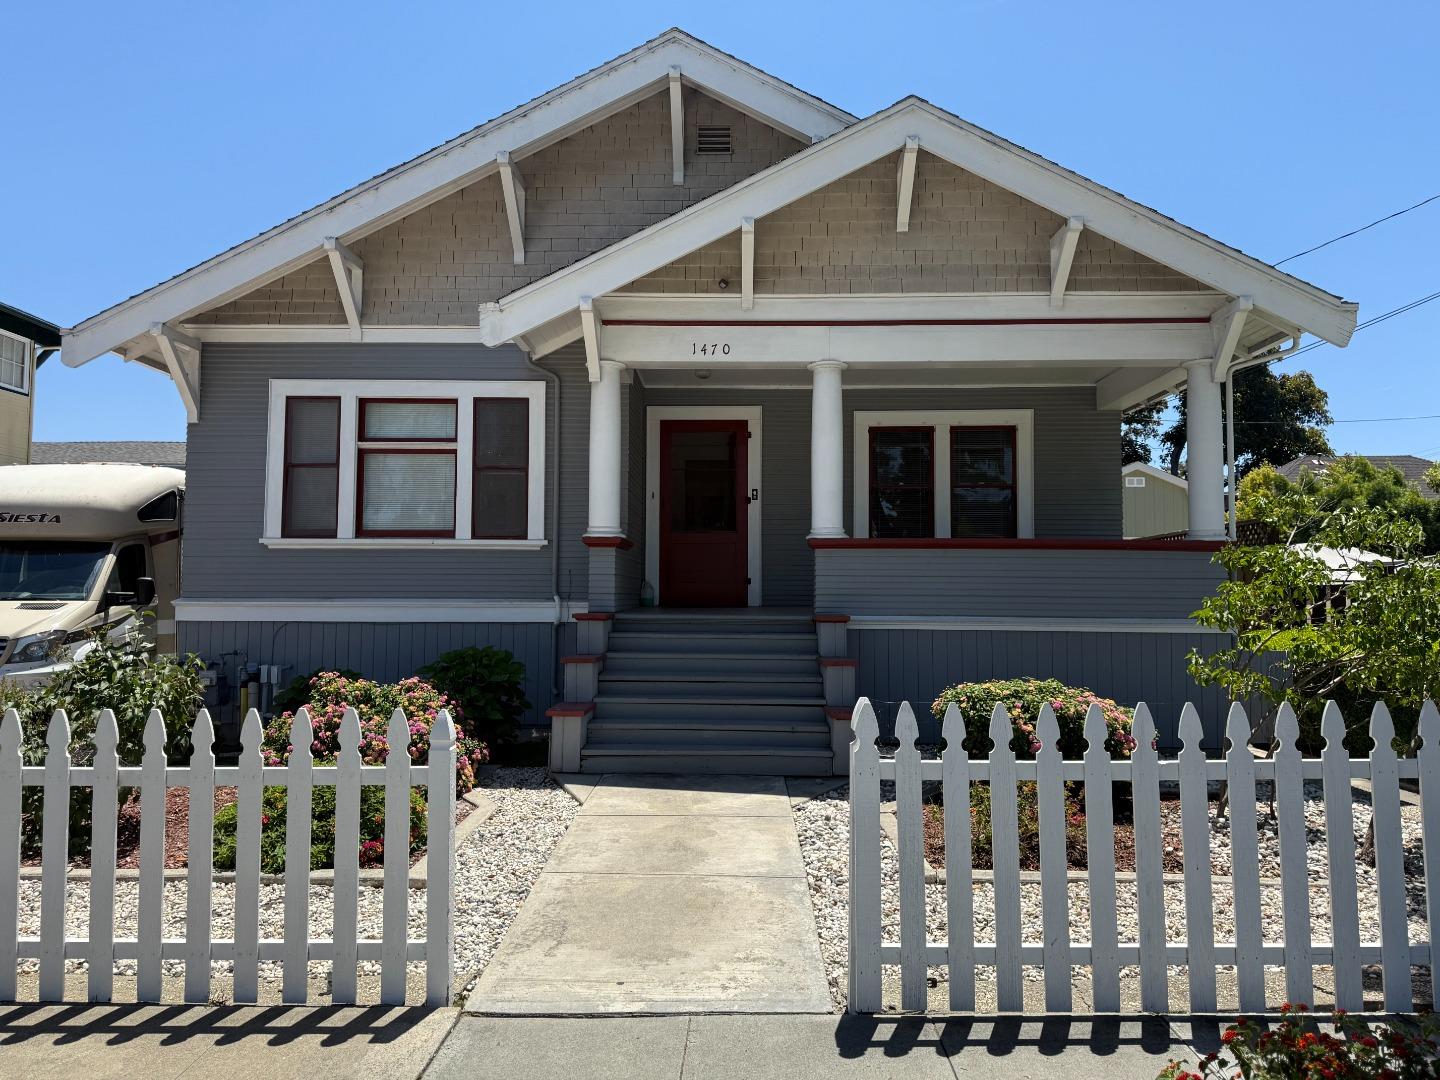
1470 Benton St, Santa Clara, CA 95050 |
|
PROPERTY SUBTYPE |
Single Family Residence |
|
|
STATUS: |
Active 05/22/26 |
|
DOM/CDOM: |
44/44 |
|
PRICE: |
$1,920,000 ($656.19/SqFt) |
|
BEDS - BATHS: |
4 Beds 3(3/0) Baths |
|
SQUARE FOOTAGE: |
2926 |
|
LOT SIZE: |
0.1553 ac |
|
YEAR BUILT: |
1908 |
|
STORIES: |
2 |
|
ASSOCIATION: |
No $0 / |
|
SPECIAL LIST COND: |
None |
|
AREA/DISTRICT: |
Santa Clara(900008) |
|
Pictures |
Map Link |
Virtual Media |
|
|
Spacious and inviting 4-bedroom, 3-bathroom home offering approximately 2,926 Sq. Ft. of comfortable living space. Features include central AC, a two-zone heating system, large front porch, living room, dining area, family room with fireplace, and a separate office. The expansive kitchen offers a Corian island, gas oven and range, refrigerator, dishwasher, trash compactor, skylight, double sink, garden window, disposal, and dining area with sliding glass door to the deck. One bedroom has deck access, while the downstairs features a spacious bedroom with walk-in closet and private bath. Laundry hookups are available upstairs and downstairs. The property includes a standard garage plus a large RV garage with workshop space. Excellent Santa Clara location near major freeways, top tech companies including Nvidia, Intel, and Apple, Levi's Stadium, Santa Clara University, Kaiser Hospital, Valley Fair, Santana Row, and downtown Santa Clara. Enjoy low Santa Clara utility rates.
|
|
LISTING AGENT & OFFICE INFORMATION |
|
|
|
|
|
|
Agent: |
Al Moridi(ID:MLSL165576), Phone:408-202-8377, Agent Lic.#:00994609, almoridi@intero.com |
|
|
|
|
|
|
|
|
Office: |
Intero Real Estate Services(ID:NTERO-5), Phone:408-342-3000, Office Lic.#:01354442 |
|
PRICE AND DATES |
|
|
|
List Price: |
$1,920,000 |
DOM/CDOM: |
44/44 |
|
List Price per SqFt: |
$656.19/SqFt |
On-Market Date: |
05/22/26 |
|
Original Price: |
$1,920,000 |
Listing Date: |
05/22/26 |
|
|
|
|
|
|
|
|
|
|
|
|
|
|
|
|
|
PROPERTY INFORMATION |
|
|
|
Status: |
Active 05/22/26 |
Subtype Description: |
Detached |
|
Property Type: |
Residential |
ADU/2nd Unit: |
No |
|
Property Subtype: |
Single Family Residence |
Stories: |
2 |
|
Bedrooms: |
4 |
Year Built: |
1908 |
|
Bathrooms: |
3(3/0) |
|
|
|
Approx. SqFt: |
2926 |
|
|
|
Lot Acres Approx: |
0.1553 |
|
|
|
Lot SqFt Approx: |
6767 |
|
|
|
PROPERTY LOCATION |
|
|
|
County: |
Santa Clara |
APN: |
269-20-105 |
|
Cross Street: |
Madison |
Area/District: |
Santa Clara |
|
Zoning: |
PDHT |
|
|
|
INTERIOR INFORMATION |
|
|
|
Number of Fireplaces: |
1 |
Appliances: |
Compactor,Dishwasher,Disposal,Free
Standing Gas Oven,Free Standing Gas
Range,Refrigerator |
|
Fireplace Features: |
Family Room |
|
Kitchen Features: |
Island,Other Counter,Skylight(s) |
|
Cooling: |
Ceiling Fan(s),Central |
|
Flooring: |
Carpet,Laminate,Tile,Wood |
|
Heating: |
MultiZone |
|
|
|
|
|
|
|
|
|
|
|
|
|
|
|
|
|
|
|
|
|
|
|
|
|
|
|
|
Laundry Features: |
Inside Area |
|
ROOM INFORMATION & FEATURES |
|
|
|
Number of Rooms: |
0 |
Dining Room: |
Formal Room,Space in Kitchen |
|
Room Type: |
Den,Family Room,Office,Workshop |
|
|
|
Bathroom: |
Shower Stall(s) |
|
|
|
Entry Level: |
0 |
|
|
|
CONSTRUCTION INFORMATION |
|
|
|
Roof: |
Composition |
Sewer: |
Public Sewer |
|
Utilities: |
Public |
Foundation: |
Concrete,Slab |
|
Water Source: |
Public |
|
|
|
SOLAR/WIND INFORMATION |
|
|
|
PARKING INFORMATION |
|
|
|
Garage Spaces: |
2 |
Total Park. Spaces: |
2 |
|
Carport Spaces: |
0 |
Open Park. Spaces: |
0 |
|
Parking Fee: |
$0.00 |
|
|
|
Parking Features: |
Detached |
|
LOT INFORMATION |
|
|
|
|
|
|
|
|
|
|
|
|
|
|
|
|
Horse Property: |
No |
|
OUTDOOR INFORMATION & FEATURES |
|
|
|
|
|
|
|
|
|
|
|
|
|
|
|
|
Pool: |
No |
|
|
|
|
|
|
|
|
|
|
|
|
|
|
Spa Features: |
Spa/Hot Tub |
|
ASSOCIATION INFORMATION |
|
|
|
Association: |
No |
|
|
|
Association Fee: |
$0 / |
|
|
|
SCHOOL INFORMATION |
|
|
|
|
|
|
|
|
|
|
|
|
|
|
|
|
|
|
|
School District: |
Santa Clara |
|
|
|
Elementary: |
Santa Clara Unified |
|
|
|
Senior High: |
Santa Clara Unified |
|
|
|
Elementary: |
Santa Clara Unified |
|
|
|
Senior High: |
Santa Clara Unified |
|
GREEN BUILDING INFORMATION |
|
|
|
OTHER LISTING INFORMATION |
|
|
|
Owner Name: |
Soukup Donald (Te) |
Disclosures/Docs: |
Natural Hazard Disclosure Available |
|
Featured properties may not be listed by the office/agent presenting this brochure. Information has not been verified, is not guaranteed, all representations are approximate and may include material that has been generated by artificial intelligence. Individual verification is recommended. Copyright © 2026, Bay Area Real Estate Information Services, Inc. Copyright © 2026, Rapattoni Corporation. All rights reserved. U.S. Patent 6,910,045
|