|
|
|
|
|
|
|
|
|
|
|
|
|
|
|
|
|
|
|
MLS #82045480 |
|
887 Loma Verde Ave, Palo Alto, CA 94303 |
|
PROPERTY SUBTYPE |
Single Family Residence |
|
|
STATUS: |
Active 06/30/26 |
|
DOM/CDOM: |
5/5 |
|
PRICE: |
$3,798,000 ($1,980.19/SqFt) |
|
BEDS - BATHS: |
4 Beds 3(3/0) Baths |
|
SQUARE FOOTAGE: |
1918 |
|
LOT SIZE: |
0.1934 ac |
|
YEAR BUILT: |
1955 |
|
STORIES: |
1 |
|
ASSOCIATION: |
No $0 / |
|
SPECIAL LIST COND: |
None |
|
AREA/DISTRICT: |
South Palo Alto(900233) |
|
Pictures |
Map Link |
Virtual Media |
|
|
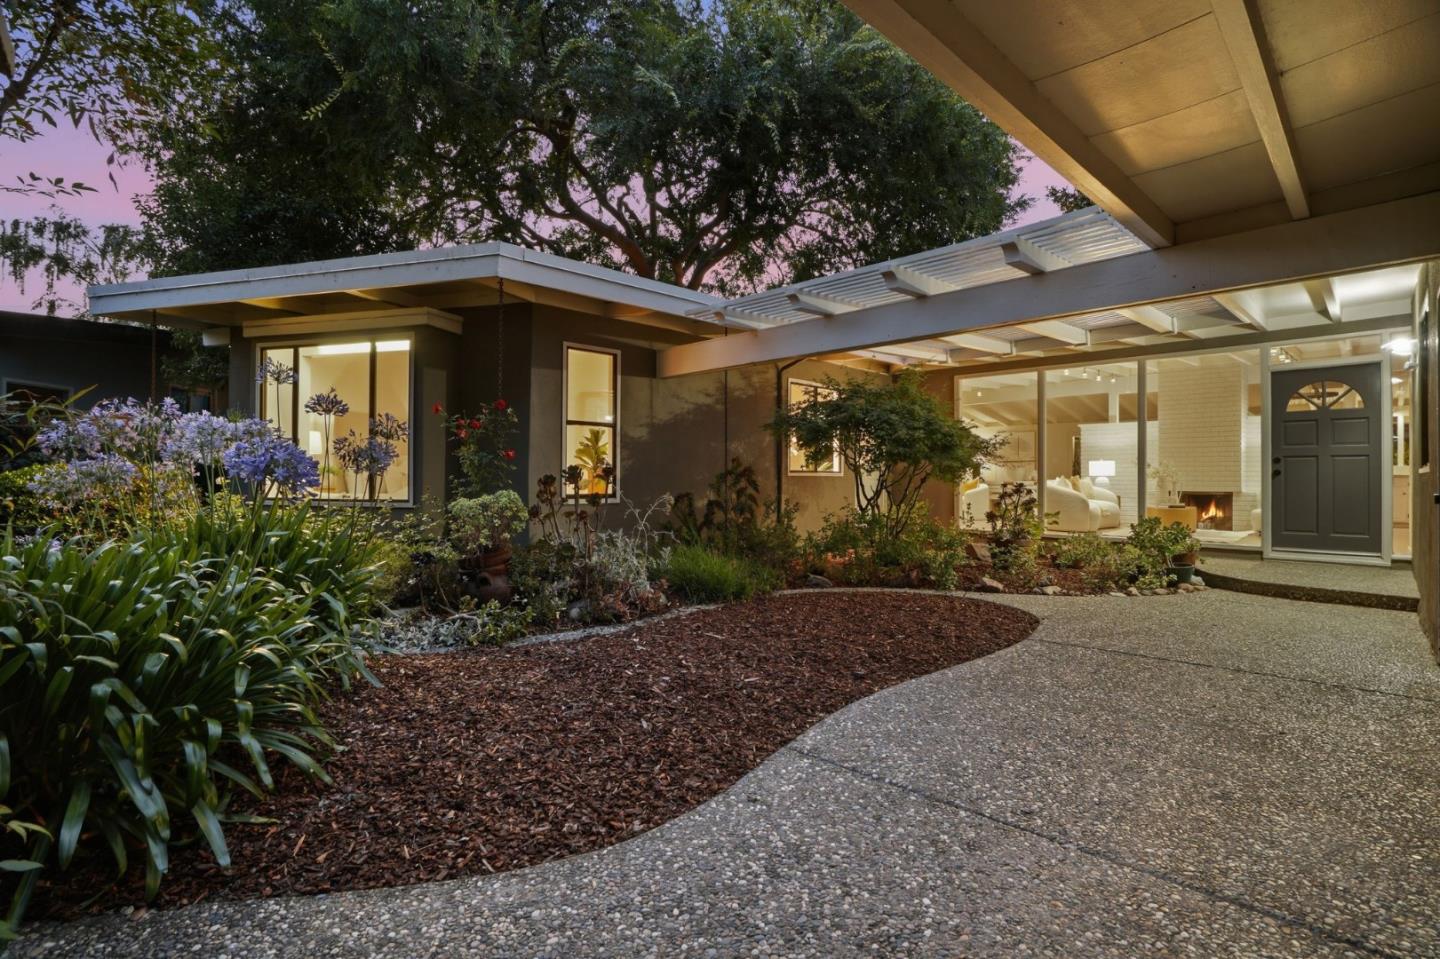
Set on a quiet cul-de-sac in Palo Alto, this expanded single-story home offers easy, comfortable living on a generous lot. A flexible four-bedroom, three-bath floor plan and a two-car garage suit everyday life, and the setting delivers standout convenience. Palo Verde Elementary, Jane Lathrop Stanford Middle, and Palo Alto High School serve the neighborhood (buyer to verify). Just minutes away, Mitchell Park features expansive green space, playgrounds, sports courts, and a community center, while the adjacent Mitchell Park Library provides a modern hub for learning and gathering. Charleston Shopping Center and San Antonio Center put groceries, dining, fitness studios, and daily essentials close at hand. With quick access to major tech employers and Highways 101 and 280, plus the shops, restaurants, and cafes of Downtown Palo Alto and Stanford University a short drive away, this is a connected and distinctly Palo Alto lifestyle.
|
|
UPCOMING OPEN HOUSES |
|
|
|
|
|
|
TYPE | DATE | START | END | HOSTED | |
In-Person | 07/05/26 | 02:00 PM | 04:00 PM | | |
|
|
|
|
|
|
|
|
|
|
|
LISTING AGENT & OFFICE INFORMATION |
|
|
|
|
|
|
Agent: |
Alex Wang(ID:MLSL5081880), Phone:650-800-8840, Agent Lic.#:01351503,
alex@rainmakerrealestate.com |
|
|
|
|
|
|
|
|
Office: |
Rainmaker Real Estate(ID:RAIN-2), Phone:650-898-7246, Office Lic.#:02014153 |
|
|
|
|
Co-Agent: |
Yao Li(ID:MLSL5103773), Phone:650-680-3831, Agent Lic.#:02234683, yao@rainmakerrealestate.com |
|
|
|
|
Co-Office: |
Rainmaker Real Estate(ID:RAIN-2), Phone:650-898-7246, Office Lic.#:02014153 |
|
PRICE AND DATES |
|
|
|
List Price: |
$3,798,000 |
DOM/CDOM: |
5/5 |
|
List Price per SqFt: |
$1,980.19/SqFt |
On-Market Date: |
06/30/26 |
|
Original Price: |
$3,798,000 |
Listing Date: |
06/30/26 |
|
|
|
|
|
|
|
|
|
|
|
|
|
|
|
|
|
|
|
PROPERTY INFORMATION |
|
|
|
Status: |
Active 06/30/26 |
Subtype Description: |
Detached |
|
Property Type: |
Residential |
ADU/2nd Unit: |
No |
|
Property Subtype: |
Single Family Residence |
Stories: |
1 |
|
Bedrooms: |
4 |
Year Built: |
1955 |
|
Bathrooms: |
3(3/0) |
|
|
|
|
Approx. SqFt: |
1918 |
|
|
|
|
Lot Acres Approx: |
0.1934 |
|
|
|
|
Lot SqFt Approx: |
8424 |
|
|
|
|
PROPERTY LOCATION |
|
|
|
County: |
Santa Clara |
APN: |
127-59-059 |
|
Cross Street: |
Louis Road |
Area/District: |
South Palo Alto |
|
Zoning: |
R1 |
|
|
|
|
INTERIOR INFORMATION |
|
|
|
Number of Fireplaces: |
0 |
Cooling: |
Other |
|
Fireplace Features: |
Wood Burning |
Heating: |
Central |
|
Kitchen Features: |
Kitchen/Family Combo |
|
|
|
|
ROOM INFORMATION & FEATURES |
|
|
|
Number of Rooms: |
0 |
Dining Room: |
Formal Area |
|
Entry Level: |
0 |
|
|
|
|
CONSTRUCTION INFORMATION |
|
|
|
Roof: |
Foam |
Sewer: |
Public Sewer |
|
Utilities: |
Public |
Foundation: |
Concrete Perimeter,Other |
|
Water Source: |
Public |
|
|
|
|
SOLAR/WIND INFORMATION |
|
|
|
PARKING INFORMATION |
|
|
|
Garage Spaces: |
2 |
Total Park. Spaces: |
2 |
|
Carport Spaces: |
0 |
Open Park. Spaces: |
0 |
|
Parking Fee: |
$0.00 |
|
|
|
|
Parking Features: |
Attached |
|
LOT INFORMATION |
|
|
|
|
|
|
|
|
|
|
|
|
|
|
|
|
|
Horse Property: |
No |
|
OUTDOOR INFORMATION & FEATURES |
|
|
|
ASSOCIATION INFORMATION |
|
|
|
Association: |
No |
|
|
|
|
Association Fee: |
$0 / |
|
|
|
|
SCHOOL INFORMATION |
|
|
|
|
|
|
|
|
|
|
|
|
|
|
|
|
|
|
|
|
|
School District: |
Santa Clara |
|
|
|
Elementary: |
Palo Alto Unified |
|
|
|
Senior High: |
Palo Alto Unified |
|
|
|
Elementary: |
Palo Alto Unified |
|
|
|
Middle or Junior: |
Jane Lathrop Stanford Middle |
|
|
|
Senior High: |
Palo Alto Unified |
|
GREEN BUILDING INFORMATION |
|
|
|
OTHER LISTING INFORMATION |
|
|
|
|
|
|
|
|
|
|
|
|
|
|
|
|
|
Disclosures/Docs: |
Natural Hazard Disclosure Available |
|
Featured properties may not be listed by the office/agent presenting this brochure. Information has not been verified, is not guaranteed, all representations are approximate and may include material that has been generated by artificial intelligence. Individual verification is recommended. Copyright © 2026, Bay Area Real Estate Information Services, Inc. Copyright © 2026, Rapattoni Corporation. All rights reserved. U.S. Patent 6,910,045
|