|
|
|
|
|
|
|
|
|
|
|
|
|
|
|
|
MLS #326049664 |
|
330 Summerfield Dr, Vacaville, CA 95687-4109 |
|
PROPERTY SUBTYPE |
Single Family Residence |
|
|
|
STATUS: |
Closed 07/27/26 |
|
DOM/CDOM: |
18/18 |
|
PRICE: |
$635,000 ($341.40/SqFt) |
|
BEDS - BATHS: |
4 Beds 3(2/1) Baths |
|
SQUARE FOOTAGE: |
1860 |
|
LOT SIZE: |
0.1148 ac |
|
YEAR BUILT: |
1985 |
|
STORIES: |
2 |
|
ASSOCIATION: |
No $0 / |
|
SPECIAL LIST COND: |
None |
|
AREA/DISTRICT: |
Vacaville 5(C1005) |
|
Pictures |
Map Link |
Virtual Media |
|
|
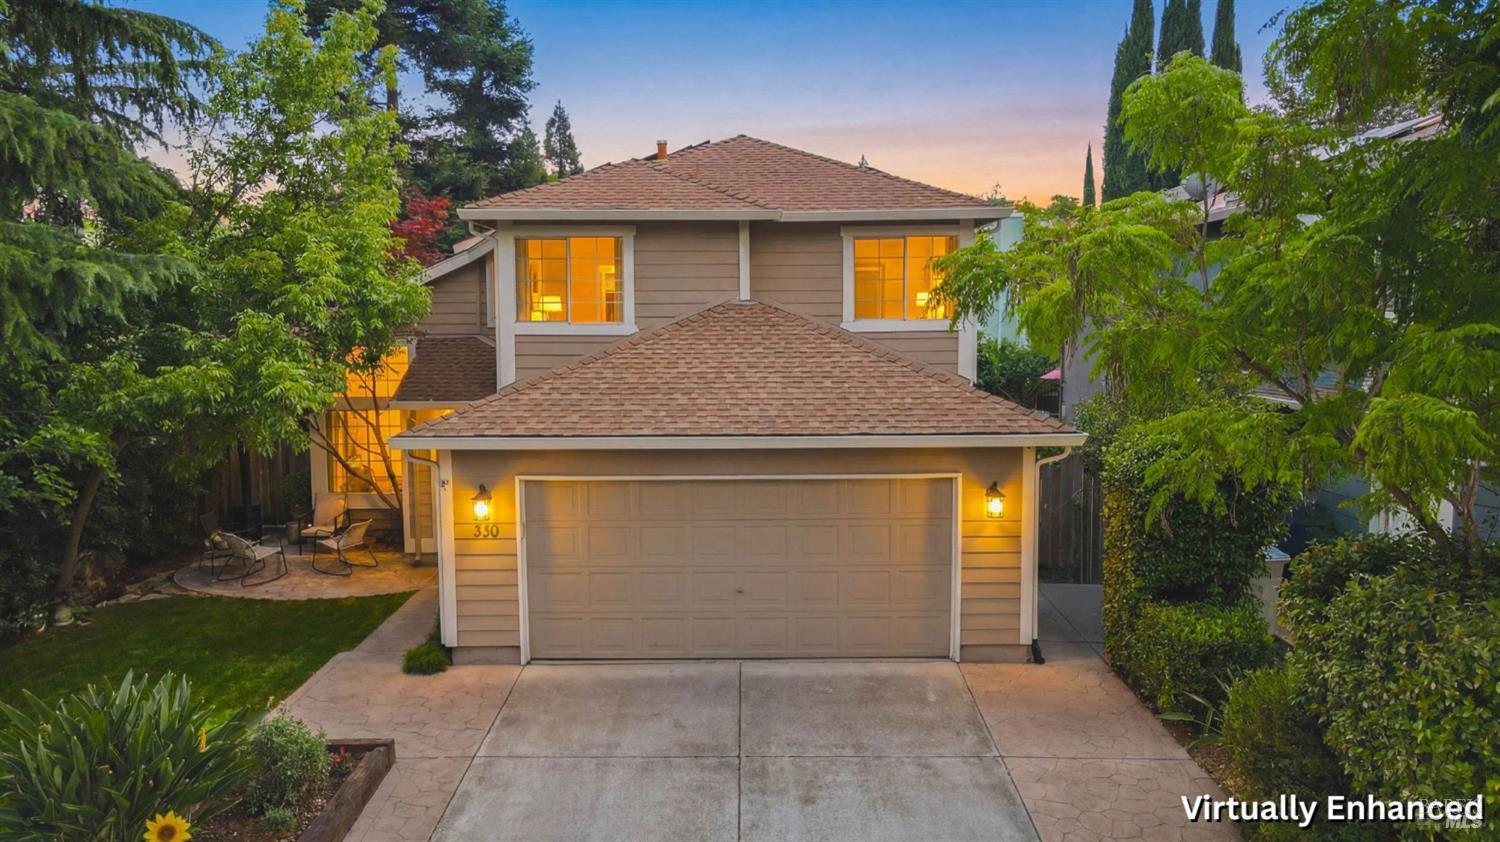
Welcome to 330 Summerfield Drive, where modern updates meet timeless character. This beautifully maintained 4-bedroom home plus a loft features soaring ceilings, abundant natural light, and an inviting open-concept design perfect for everyday living and entertaining. The stunning remodeled kitchen serves as the heart of the home, showcasing custom cabinetry, extensive storage, quartz countertops, stainless steel appliances, a professional-style gas range with statement hood, designer backsplash, and spacious prep areas. Rich hardwood flooring flows throughout the main living spaces, creating warmth and continuity.
|
|
LISTING AGENT & OFFICE INFORMATION |
|
|
|
|
|
|
Agent: |
Janna E Mohney(ID:C337949), Phone:707-249-3747, Agent Lic.#:01884027, jannamohney@gmail.com |
|
|
|
|
|
|
|
|
Office: |
McGuire Real Estate(ID:7CMRE), Phone:707-448-1158, Office Lic.#:01902240 |
|
PRICE AND DATES |
|
|
|
Close Price: |
$635,000 |
Close Date: |
07/27/26 |
|
List Price: |
$620,000 |
DOM/CDOM: |
18/18 |
|
List Price per SqFt: |
$333.33/SqFt |
On-Market Date: |
06/09/26 |
|
Original Price: |
$620,000 |
Listing Date: |
06/05/26 |
|
SP % OP: |
102.42 |
|
|
|
PROPERTY INFORMATION |
|
|
|
Status: |
Closed 07/27/26 |
Subtype Description: |
Detached |
|
Property Type: |
Residential |
ADU/2nd Unit: |
No |
|
Property Subtype: |
Single Family Residence |
Stories: |
2 |
|
Bedrooms: |
4 |
Levels: |
Two |
|
Bathrooms: |
3(2/1) |
Year Built: |
1985 |
|
Approx. SqFt: |
1860 |
Year Build Source: |
Assessor Auto-Fill |
|
SqFt Source: |
Assessor Auto-Fill |
Senior: |
No |
|
Lot Acres Approx: |
0.1148 |
Property Condition: |
Updated/Remodeled |
|
Lot SqFt Approx: |
5001 |
|
|
|
Lot Size Source: |
(Assessor Auto-Fill) |
|
|
|
PROPERTY LOCATION |
|
|
|
County: |
Solano |
APN: |
0131-342-160 |
|
Cross Street: |
Nut Tree Road |
Area/District: |
Vacaville 5 |
|
INTERIOR INFORMATION |
|
|
|
Number of Fireplaces: |
1 |
Appliances: |
Free Standing Gas Oven,Hood Over
Range,Self/Cont Clean Oven |
|
Fireplace Features: |
Living Room |
|
Cooling: |
Ceiling Fan(s),Central |
|
Kitchen Features: |
Breakfast Area,Kitchen/Family
Combo,Pantry Cabinet,Quartz Counter |
|
Heating: |
Central |
|
Laundry Features: |
Electric,Ground Floor,Inside
Area,Laundry Closet |
|
Flooring: |
Luxury Vinyl Plank |
|
|
|
|
|
|
|
|
|
|
|
|
|
|
ROOM INFORMATION & FEATURES |
|
|
|
Number of Rooms: |
0 |
Basement: |
None |
|
Room Type: |
Dining Room,Laundry,Living
Room,Loft,Primary Bathroom,Primary
Bedroom,Office |
Main Level: |
Garage,Kitchen,Living Room,Partial
Bath(s),Street Entrance |
|
|
|
|
Primary Bedroom: |
Closet |
|
|
|
Primary Bathroom: |
Double Sinks,Quartz |
|
|
|
Bathroom: |
Tub w/Shower Over |
|
|
|
Living Room: |
Cathedral/Vaulted |
|
|
|
Entry Level: |
0 |
|
|
|
CONSTRUCTION INFORMATION |
|
|
|
Roof: |
Composition |
Security Features: |
Carbon Mon Detector,Double Strapped
Water Heater,Smoke Detector |
|
Utilities: |
Electric,Public,Solar |
|
Sewer: |
Public Sewer |
|
Electric: |
220 Volts,220 Volts in Laundry |
|
|
|
|
Water Source: |
Public |
|
|
|
SOLAR/WIND INFORMATION |
|
|
|
Solar/Wind Desc: |
Solar Panels |
|
PARKING INFORMATION |
|
|
|
Garage Spaces: |
2 |
Total Park. Spaces: |
4 |
|
Carport Spaces: |
0 |
Open Park. Spaces: |
0 |
|
Parking Fee: |
$0.00 |
|
|
|
Parking Features: |
Attached,Garage Door Opener,Interior Access |
|
LOT INFORMATION |
|
|
|
Lot Features: |
Street Lights,Other |
|
|
|
OUTDOOR INFORMATION & FEATURES |
|
|
|
|
|
|
|
|
|
|
|
|
|
|
|
Pool: |
No |
|
ASSOCIATION INFORMATION |
|
|
|
Association: |
No |
|
|
|
Association Fee: |
$0 / |
|
|
|
SCHOOL INFORMATION |
|
|
|
|
|
|
|
|
|
|
|
|
|
|
|
|
|
|
School District: |
Calaveras |
|
GREEN BUILDING INFORMATION |
|
|
|
OTHER LISTING INFORMATION |
|
|
|
|
|
|
|
|
|
|
|
|
|
|
|
Special Zones: |
Unknown |
|
Featured properties may not be listed by the office/agent presenting this brochure. Information has not been verified, is not guaranteed, all representations are approximate and may include material that has been generated by artificial intelligence. Individual verification is recommended. Copyright © 2026, Bay Area Real Estate Information Services, Inc. Copyright © 2026, Rapattoni Corporation. All rights reserved. U.S. Patent 6,910,045
|