|
|
|
|
|
|
|
|
|
|
|
|
|
|
|
|
|
|
|
MLS #82052731 |
|
7593 Normandy Way, Cupertino, CA 95014 |
|
PROPERTY SUBTYPE |
Single Family Residence |
|
|
STATUS: |
Active 06/30/26 |
|
DOM/CDOM: |
5/5 |
|
PRICE: |
$2,985,000 ($1,924.56/SqFt) |
|
BEDS - BATHS: |
3 Beds 2(2/0) Baths |
|
SQUARE FOOTAGE: |
1551 |
|
LOT SIZE: |
0.1488 ac |
|
YEAR BUILT: |
1963 |
|
STORIES: |
1 |
|
ASSOCIATION: |
No $0 / |
|
SPECIAL LIST COND: |
None |
|
AREA/DISTRICT: |
Cupertino(900018) |
|
Pictures |
Map Link |
Virtual Media |
|
|
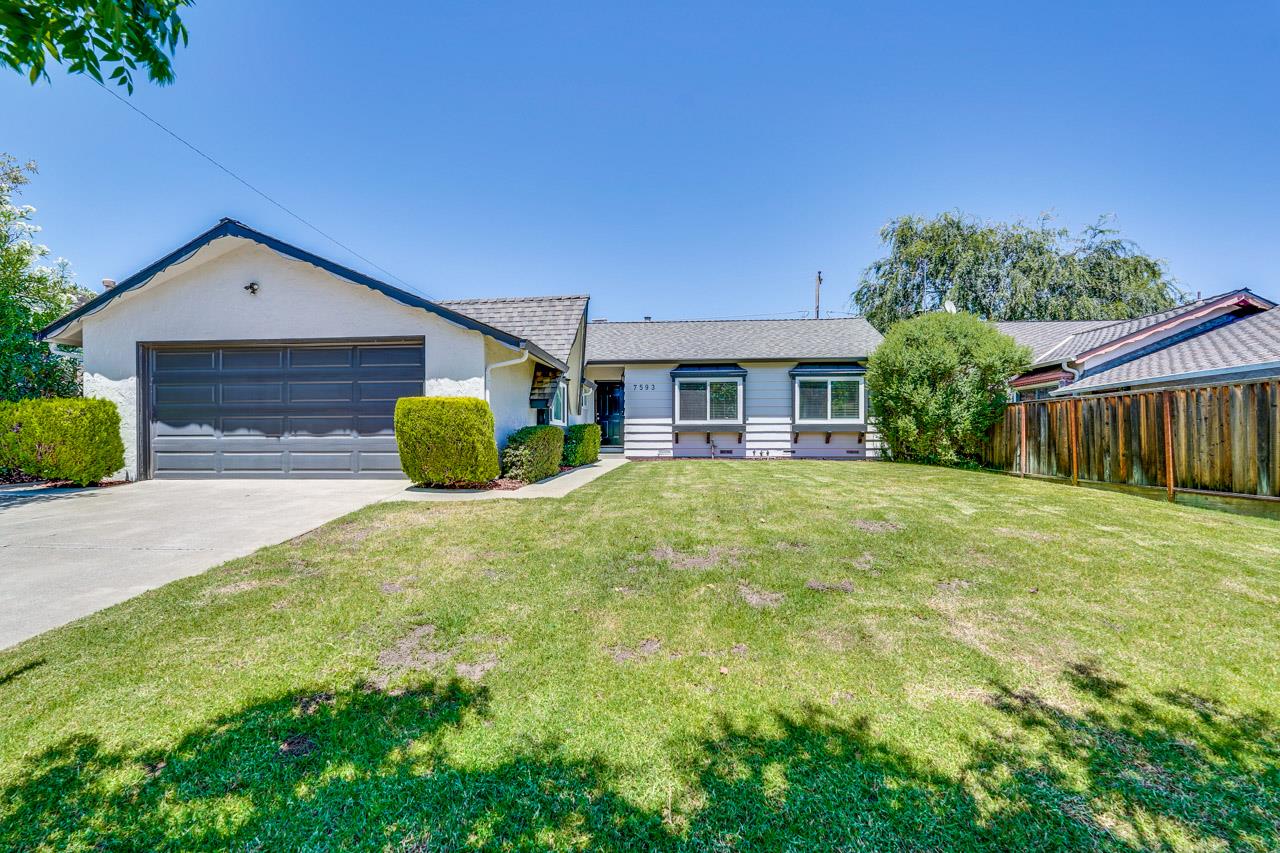
Charming Single-Story Home in Sought-After Cupertino! Beautifully maintained 3-bedroom, 2-bath home offering approximately 1,551 sq. ft. of living space on a 6,480 sq. ft. lot. The updated kitchen features quartz countertops, stainless steel appliances, and ample cabinetry. The spacious living room centers around a cozy fireplace, while updated bathrooms, luxury vinyl plank flooring, recessed lighting, dual-pane windows, and a convenient indoor laundry room provide comfort and functionality throughout. Step outside to a private backyard with a patio and mature landscaping-perfect for outdoor dining, gardening, or simply relaxing. Ideally located just minutes from Apple, major Silicon Valley employers, Highways 85 and 280, parks, shopping, and dining. Situated within the highly acclaimed Cupertino school district, including Blue Hills Elementary, Kennedy Middle, and Monta Vista High School (buyer to verify).
|
|
UPCOMING OPEN HOUSES |
|
|
|
|
|
|
TYPE | DATE | START | END | HOSTED | |
In-Person | 07/05/26 | 01:30 PM | 04:00 PM | | |
|
|
|
|
|
|
|
|
|
|
|
LISTING AGENT & OFFICE INFORMATION |
|
|
|
|
|
|
Agent: |
Rayin Lee(ID:MLSL476315), Phone:408-781-7809, Agent Lic.#:01150698, rayinlee@gmail.com |
|
|
|
|
|
|
|
|
Office: |
Giant Realty Inc.(ID:GIANT-1), Phone:408-988-0888, Office Lic.#:01408453 |
|
PRICE AND DATES |
|
|
|
List Price: |
$2,985,000 |
DOM/CDOM: |
5/5 |
|
List Price per SqFt: |
$1,924.56/SqFt |
On-Market Date: |
06/30/26 |
|
Original Price: |
$2,985,000 |
Listing Date: |
06/30/26 |
|
|
|
|
|
|
|
|
|
|
|
|
|
|
|
|
|
|
|
PROPERTY INFORMATION |
|
|
|
Status: |
Active 06/30/26 |
Subtype Description: |
Detached |
|
Property Type: |
Residential |
ADU/2nd Unit: |
No |
|
Property Subtype: |
Single Family Residence |
Stories: |
1 |
|
Bedrooms: |
3 |
Year Built: |
1963 |
|
Bathrooms: |
2(2/0) |
|
|
|
|
Approx. SqFt: |
1551 |
|
|
|
|
Lot Acres Approx: |
0.1488 |
|
|
|
|
Lot SqFt Approx: |
6480 |
|
|
|
|
PROPERTY LOCATION |
|
|
|
County: |
Santa Clara |
APN: |
366-11-158 |
|
Cross Street: |
Rose Garden Ln |
Area/District: |
Cupertino |
|
Zoning: |
R1B6 |
|
|
|
|
INTERIOR INFORMATION |
|
|
|
Number of Fireplaces: |
1 |
Appliances: |
Dishwasher,Disposal,Hood Over
Range,Other,Refrigerator |
|
Fireplace Features: |
Wood Burning |
|
Cooling: |
Central |
|
Kitchen Features: |
Kitchen/Family Combo,Quartz Counter |
|
Heating: |
Central |
|
Flooring: |
Tile,Wood |
|
Laundry Features: |
Electric,Inside Room,Washer/Dryer
Included |
|
|
|
|
|
|
|
|
|
|
|
|
|
|
|
|
ROOM INFORMATION & FEATURES |
|
|
|
Number of Rooms: |
0 |
Dining Room: |
Dining/Living Combo |
|
Room Type: |
Laundry |
|
|
|
|
Primary Bathroom: |
Shower Stall(s) |
|
|
|
|
Bathroom: |
Double Sinks,Tub w/Shower
Over,Remodeled |
|
|
|
|
Entry Level: |
0 |
|
|
|
|
CONSTRUCTION INFORMATION |
|
|
|
Roof: |
Composition |
Foundation: |
Other |
|
Utilities: |
Public |
Architectural Style: |
Ranch |
|
Water Source: |
Public |
|
|
|
|
SOLAR/WIND INFORMATION |
|
|
|
PARKING INFORMATION |
|
|
|
Garage Spaces: |
2 |
Total Park. Spaces: |
2 |
|
Carport Spaces: |
0 |
Open Park. Spaces: |
0 |
|
Parking Fee: |
$0.00 |
|
|
|
|
Parking Features: |
Attached |
|
LOT INFORMATION |
|
|
|
View Description: |
Local |
Horse Property: |
No |
|
OUTDOOR INFORMATION & FEATURES |
|
|
|
Fencing: |
Wood |
Pool: |
No |
|
ASSOCIATION INFORMATION |
|
|
|
Association: |
No |
|
|
|
|
Association Fee: |
$0 / |
|
|
|
|
SCHOOL INFORMATION |
|
|
|
|
|
|
|
|
|
|
|
|
|
|
|
|
|
|
|
|
|
School District: |
Santa Clara |
|
|
|
Elementary: |
Cupertino Union |
|
|
|
Senior High: |
Fremont Union High |
|
|
|
Elementary: |
Cupertino Union |
|
|
|
Middle or Junior: |
John F. Kennedy Middle |
|
|
|
Senior High: |
Fremont Union High |
|
GREEN BUILDING INFORMATION |
|
|
|
Energy Efficient: |
Windows |
|
OTHER LISTING INFORMATION |
|
|
|
|
|
|
|
|
|
|
|
|
|
|
|
|
|
Disclosures/Docs: |
Natural Hazard Disclosure Available |
|
Featured properties may not be listed by the office/agent presenting this brochure. Information has not been verified, is not guaranteed, all representations are approximate and may include material that has been generated by artificial intelligence. Individual verification is recommended. Copyright © 2026, Bay Area Real Estate Information Services, Inc. Copyright © 2026, Rapattoni Corporation. All rights reserved. U.S. Patent 6,910,045
|