|
|
|
|
|
|
|
|
|
|
|
|
|
|
|
|
MLS #326077402 |
|
160 Clayton Cir, Vacaville, CA 95687 |
|
PROPERTY SUBTYPE |
Single Family Residence |
|
|
|
STATUS: |
Active 09/11/26 |
|
DOM/CDOM: |
14/14 |
|
PRICE: |
$549,000 ($298.37/SqFt) |
|
BEDS - BATHS: |
4 Beds 3(2/1) Baths |
|
SQUARE FOOTAGE: |
1840 |
|
LOT SIZE: |
0.1700 ac |
|
YEAR BUILT: |
1976 |
|
STORIES: |
2 |
|
ASSOCIATION: |
No $0 / |
|
SPECIAL LIST COND: |
None |
|
AREA/DISTRICT: |
Vacaville 5(C1005) |
|
Pictures |
Map Link |
Virtual Media |
|
|
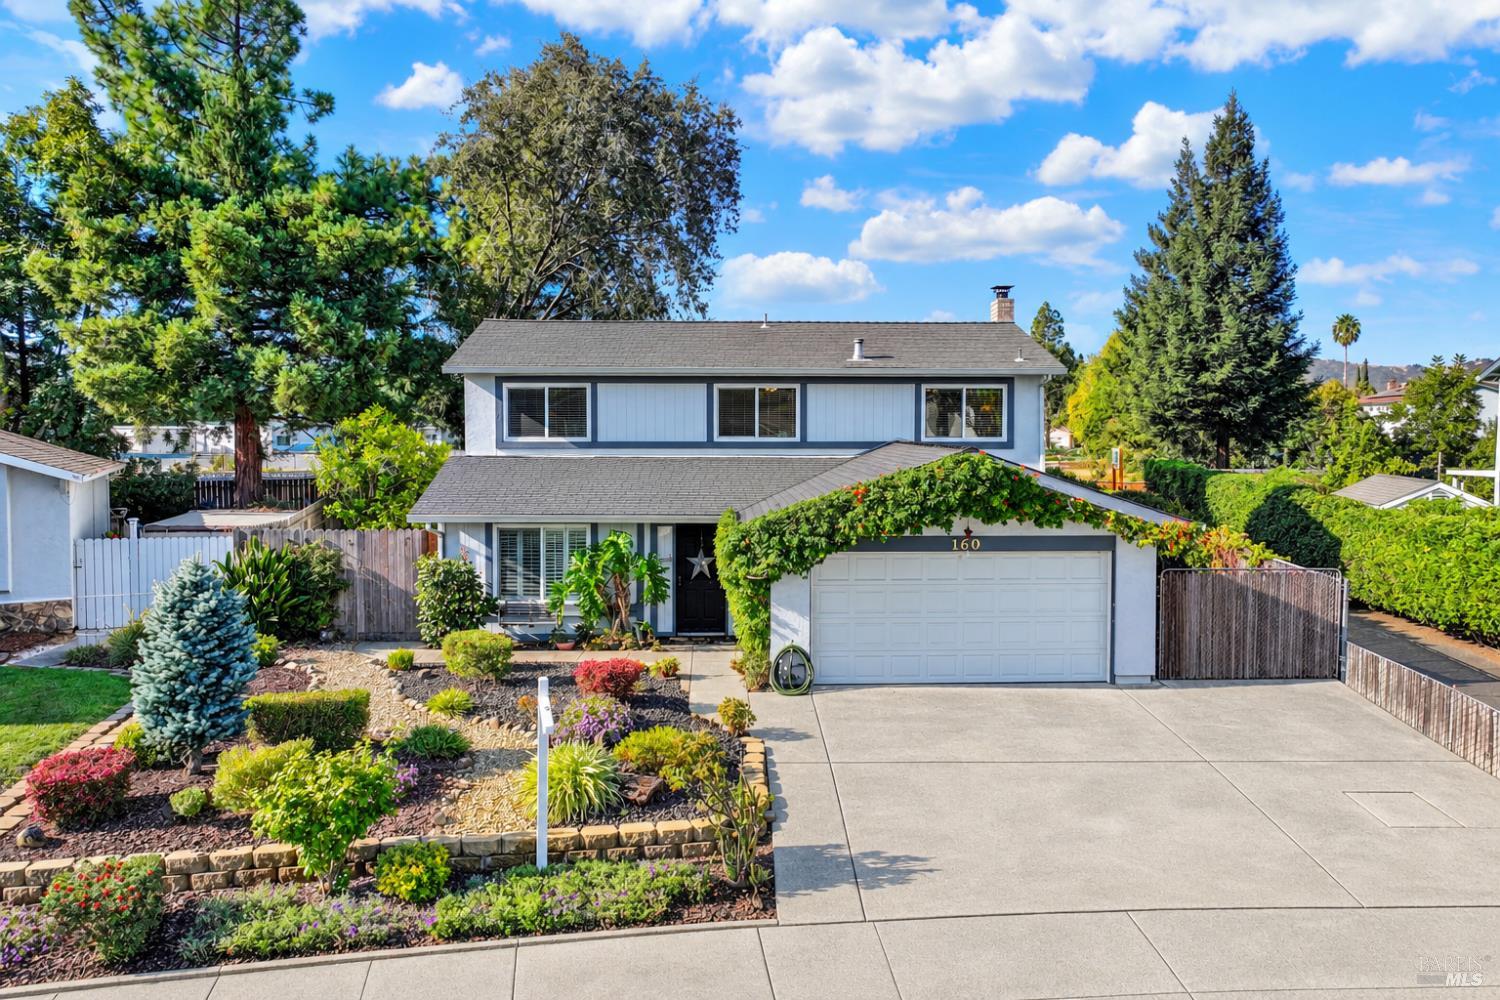
Welcome to this spacious, well-kept home nestled in an established neighborhood! Lovingly maintained by its original owners, this inviting residence offers a blend of comfort, thoughtful updates, and opportunity. The gorgeous kitchen features granite countertops, pantry, beautiful wood cabinetry, under-cabinet ambient lighting, and tile flooring, while wood flooring flows throughout the remainder of the downstairs. Two separate living areas provide flexibility for entertaining, relaxing, or creating a dedicated space for your needs. Plantation shutters add timeless style downstairs. Major systems have been thoughtfully updated, including the windows, water heater, HVAC, and electrical panel, offering added peace of mind. All bedrooms are located upstairs along with two full bathrooms. Step outside to the large backyarda blank canvas ready for your vision, whether you dream of creating an outdoor entertaining area, garden, and or play space, in addition to RV/boat parking available. Enjoy the convenience of a beautiful new park located directly behind the home, with quick and easy access for recreation and outdoor enjoyment. Ideally situated close to shopping and schools, this well-loved home offers an excellent opportunity to make it your own!
|
|
LISTING AGENT & OFFICE INFORMATION |
|
|
|
|
|
|
Agent: |
Christina Meek(ID:C338753), Phone:707-689-7154, Agent Lic.#:01753937, christina@arlowehomes.com |
|
|
|
|
|
|
|
|
Office: |
Arlowe Homes(ID:7A2876), Phone:925-237-1636, Office Lic.#:02014153 |
|
PRICE AND DATES |
|
|
|
List Price: |
$549,000 |
DOM/CDOM: |
14/14 |
|
List Price per SqFt: |
$298.37/SqFt |
On-Market Date: |
09/11/26 |
|
Original Price: |
$549,000 |
Listing Date: |
09/09/26 |
|
SP % OP: |
0 |
|
|
|
PROPERTY INFORMATION |
|
|
|
Status: |
Active 09/11/26 |
Subtype Description: |
Detached |
|
Property Type: |
Residential |
ADU/2nd Unit: |
No |
|
Property Subtype: |
Single Family Residence |
Stories: |
2 |
|
Bedrooms: |
4 |
Levels: |
Two |
|
Bathrooms: |
3(2/1) |
Year Built: |
1976 |
|
Approx. SqFt: |
1840 |
Year Build Source: |
Assessor Auto-Fill |
|
SqFt Source: |
Assessor Auto-Fill |
Senior: |
No |
|
Lot Acres Approx: |
0.1700 |
|
|
|
Lot SqFt Approx: |
7405 |
|
|
|
Lot Size Source: |
(Assessor Auto-Fill) |
|
|
|
PROPERTY LOCATION |
|
|
|
County: |
Solano |
APN: |
0135-181-120 |
|
Cross Street: |
Woodhaven |
Area/District: |
Vacaville 5 |
|
INTERIOR INFORMATION |
|
|
|
Number of Fireplaces: |
1 |
Cooling: |
Central |
|
Fireplace Features: |
Wood Burning |
Heating: |
Central |
|
|
|
|
|
|
|
|
|
|
|
|
|
Laundry Features: |
In Garage |
|
ROOM INFORMATION & FEATURES |
|
|
|
Number of Rooms: |
0 |
Basement: |
None |
|
Entry Level: |
0 |
Main Level: |
Dining Room,Family
Room,Garage,Kitchen,Living
Room,Street Entrance |
|
|
|
|
|
|
|
|
|
|
|
|
|
|
CONSTRUCTION INFORMATION |
|
|
|
Utilities: |
Public |
Sewer: |
Public Sewer |
|
Water Source: |
Public |
|
|
|
SOLAR/WIND INFORMATION |
|
|
|
PARKING INFORMATION |
|
|
|
Garage Spaces: |
2 |
Total Park. Spaces: |
4 |
|
Carport Spaces: |
0 |
Open Park. Spaces: |
0 |
|
Parking Fee: |
$0.00 |
|
|
|
Parking Features: |
Attached,RV Access |
|
LOT INFORMATION |
|
|
|
Lot Features: |
Other |
|
|
|
OUTDOOR INFORMATION & FEATURES |
|
|
|
|
|
|
|
|
|
|
|
|
|
|
|
Pool: |
No |
|
ASSOCIATION INFORMATION |
|
|
|
Association: |
No |
|
|
|
Association Fee: |
$0 / |
|
|
|
SCHOOL INFORMATION |
|
|
|
|
|
|
|
|
|
|
|
|
|
|
|
|
|
|
GREEN BUILDING INFORMATION |
|
|
|
OTHER LISTING INFORMATION |
|
|
|
|
|
|
|
|
|
|
|
|
|
|
|
Special Zones: |
Unknown |
|
Featured properties may not be listed by the office/agent presenting this brochure. Information has not been verified, is not guaranteed, all representations are approximate and may include material that has been generated by artificial intelligence. Individual verification is recommended. Copyright © 2026, Bay Area Real Estate Information Services, Inc. Copyright © 2026, Rapattoni Corporation. All rights reserved. U.S. Patent 6,910,045
|