|
|
|
|
|
|
|
|
|
|
|
|
|
|
|
|
|
MLS #426136090 |
|
125 Garfield St, San Francisco, CA 94132 |
|
PROPERTY SUBTYPE |
Single Family Residence |
|
|
STATUS: |
Active 06/04/26 |
|
DOM/CDOM: |
31/31 |
|
PRICE: |
$998,000 ($819.38/SqFt) |
|
BEDS - BATHS: |
4 Beds 2(2/0) Baths |
|
SQUARE FOOTAGE: |
1218 |
|
LOT SIZE: |
0.0498 ac |
|
YEAR BUILT: |
1957 |
|
STORIES: |
0 |
|
ASSOCIATION: |
No $0 / |
|
SPECIAL LIST COND: |
None |
|
AREA/DISTRICT: |
SF District 3(3) Merced Heights |
|
Pictures |
Map Link |
Virtual Media |
|
|
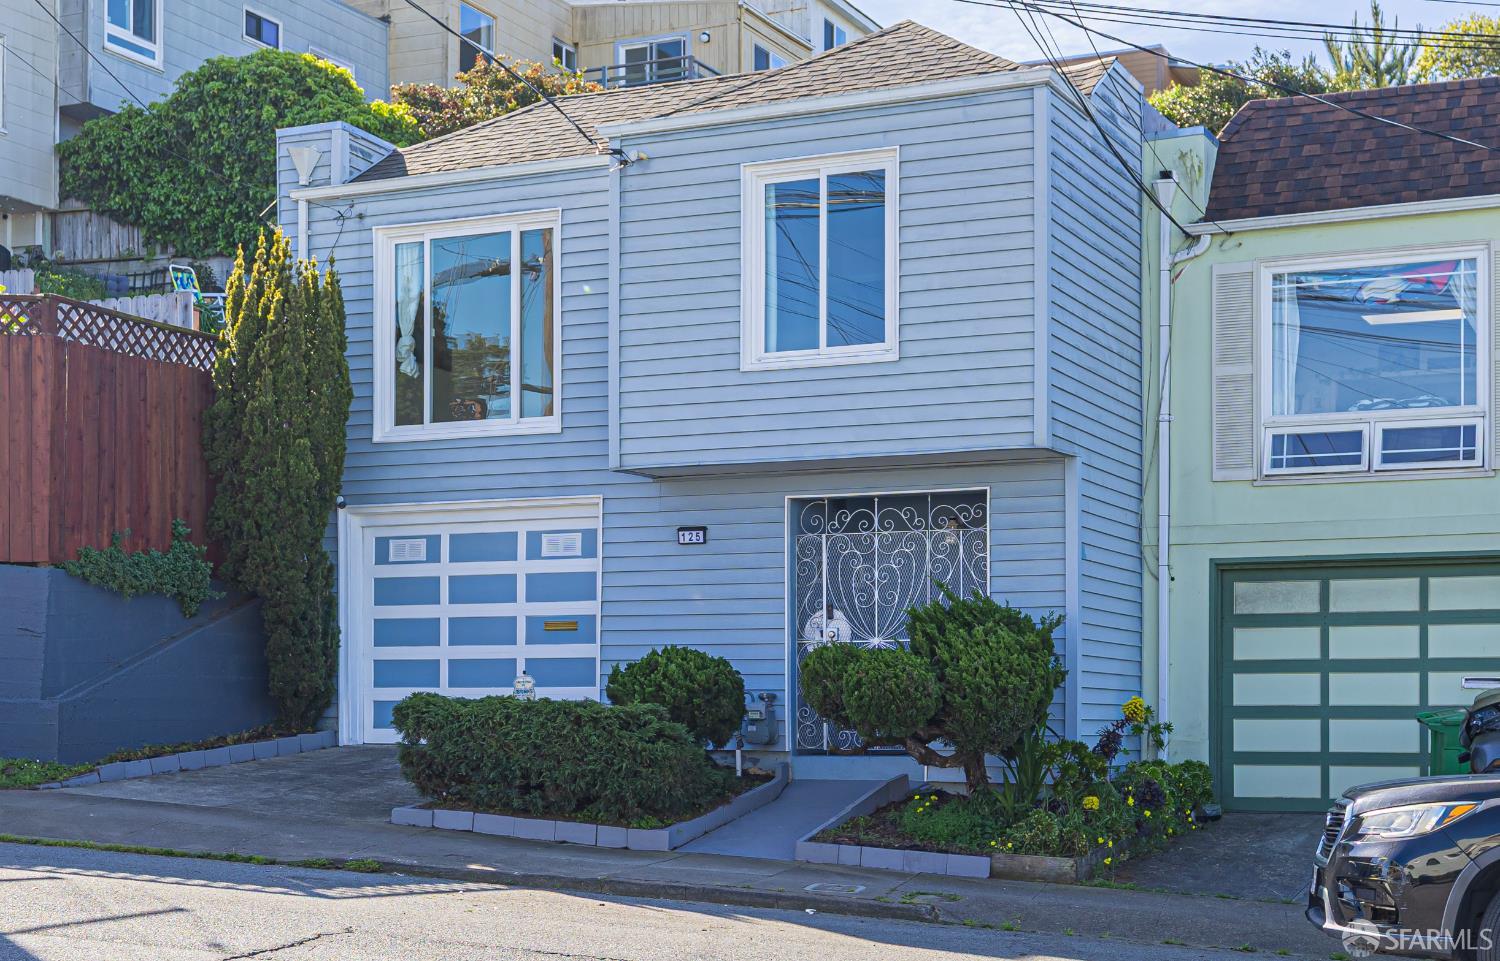
This property in San Francisco's Merced Heights neighborhood presents a rare opportunity for homeowners seeking the perfect blend of personal comfort and investment potential, featuring a versatile layout with downstairs two ensuite units that offer separate entrance accessible after the main entry and another from the garage acess, which is ideal for generating supplemental rental income. The home has been meticulously updated with brand partial new kitchen appliances, recently updated kitchen and bathrooms, newly installed recessed lighting in the living room, recently refinished hardwood floors throughout, and some newly replaced dual-pane windows for enhanced comfort and efficiency . Additional improvements include a new drain in the backyard, fresh paint on the backyard and stairs, exterior touch-ups, a low-maintenance backyard, and a 1-car garage, all in pristine move-in condition . Located just minutes from San Francisco State University and City College, the property taps into the strong rental market, with nearby roommate-seekers actively searching for rooms, while also offering proximity to shopping at Stonestown Galleriaanchored by Target, Whole Foods, and Trader Joe'sand the charming boutiques and dining of West Portal Village. Families will appreciate the proximity to Ortega (Jose) Elementary School, which serves the neighborhood with strong academic ratings, and the Merced Heights area offers an urban-suburban feel with parks, community gardens, easy access to public transportation, and quick freeway access via I-280 and Highway 1, making this a smart investment in a gentrifying neighborhood where many homes feature in-law units specifically designed to tap into the rental pool .
|
|
UPCOMING OPEN HOUSES |
|
|
|
|
|
TYPE | DATE | START | END | HOSTED | |
In-Person | 07/05/26 | 02:00 PM | 04:00 PM | Y | |
|
|
|
|
|
|
|
|
|
LISTING AGENT & OFFICE INFORMATION |
|
|
|
|
|
|
Agent: |
Gavin Chak(ID:813287), Phone:415-716-6938, Agent Lic.#:02051574, goodrealtor716@gmail.com |
|
|
|
|
|
|
|
|
Office: |
eXp Realty of California, Inc(ID:EXPRE), Phone:888-584-9427, Office Lic.#:01878277 |
|
PRICE AND DATES |
|
|
|
List Price: |
$998,000 |
DOM/CDOM: |
31/31 |
|
List Price per SqFt: |
$819.38/SqFt |
On-Market Date: |
06/04/26 |
|
Original Price: |
$998,000 |
Listing Date: |
06/04/26 |
|
|
|
|
|
|
|
|
|
|
|
|
|
|
|
|
|
PROPERTY INFORMATION |
|
|
|
Status: |
Active 06/04/26 |
Subtype Description: |
Low-Rise (1-3),Attached |
|
Property Type: |
Residential |
Stories: |
0 |
|
Property Subtype: |
Single Family Residence |
Year Built: |
1957 |
|
Bedrooms: |
4 |
Year Build Source: |
Assessor Auto-Fill |
|
Bathrooms: |
2(2/0) |
Property Condition: |
Updated/Remodeled |
|
Approx. SqFt: |
1218 |
|
|
|
|
SqFt Source: |
Assessor Auto-Fill |
|
|
|
|
Lot Acres Approx: |
0.0498 |
|
|
|
|
Lot SqFt Approx: |
2169 |
|
|
|
|
Lot Size Source: |
(Assessor Auto-Fill) |
|
|
|
|
PROPERTY LOCATION |
|
|
|
County: |
San Francisco |
APN: |
7009051 |
|
Cross Street: |
Bright St |
Area/District: |
SF District 3 |
|
Subdistrict: |
B |
|
|
|
|
INTERIOR INFORMATION |
|
|
|
Number of Fireplaces: |
0 |
Appliances: |
Gas Water Heater,Gas Cook Top,Free
Standing Refrigerator,Free Standing
Gas Range,Dishwasher |
|
Flooring: |
Laminate |
|
|
|
|
|
|
|
|
|
|
|
|
|
|
|
|
|
|
|
|
|
|
|
|
|
|
Heating: |
Central |
|
|
|
|
|
|
|
|
|
|
|
|
|
Laundry Features: |
In Garage |
|
ROOM INFORMATION & FEATURES |
|
|
|
Number of Rooms: |
6 |
Main Level: |
Living Room,Kitchen,Full Bath
(s),Bedroom(s) |
|
Primary Bedroom: |
Closet |
|
Lower Level: |
Garage,Full Bath(s),Bedroom(s) |
|
Entry Level: |
0 |
|
|
|
|
|
CONSTRUCTION INFORMATION |
|
|
|
Water Source: |
Public |
Sewer: |
Public Sewer |
|
SOLAR/WIND INFORMATION |
|
|
|
PARKING INFORMATION |
|
|
|
Garage Spaces: |
0 |
Total Park. Spaces: |
1 |
|
Carport Spaces: |
0 |
Open Park. Spaces: |
0 |
|
Parking Fee: |
$0.00 |
Parking Fees: |
No |
|
Parking Type: |
On Site (Single Family Only) |
Parking Access: |
Independent |
|
Hours Limited: |
No |
|
|
|
|
Parking Features: |
Garage Door Opener,Attached |
|
LOT INFORMATION |
|
|
|
OUTDOOR INFORMATION & FEATURES |
|
|
|
ASSOCIATION INFORMATION |
|
|
|
Association: |
No |
|
|
|
|
Association Fee: |
$0 / |
|
|
|
|
SCHOOL INFORMATION |
|
|
|
|
|
|
|
|
|
|
|
|
|
|
|
|
|
|
|
School District: |
Calaveras |
|
GREEN BUILDING INFORMATION |
|
|
|
Energy Efficient: |
Appliances |
|
OTHER LISTING INFORMATION |
|
|
|
Hours Limited: |
No |
|
|
|
|
Featured properties may not be listed by the office/agent presenting this brochure. Information has not been verified, is not guaranteed, all representations are approximate and may include material that has been generated by artificial intelligence. Individual verification is recommended. Copyright © 2026, Bay Area Real Estate Information Services, Inc. Copyright © 2026, Rapattoni Corporation. All rights reserved. U.S. Patent 6,910,045
|