|
|
|
|
|
|
|
|
|
|
|
|
|
|
|
|
MLS #326063969 |
|
124 S Porter Rd, Dixon, CA 95620-2947 |
|
PROPERTY SUBTYPE |
Mixed Use |
|
|
|
STATUS: |
Active 07/27/26 |
|
|
DOM/CDOM: |
29/29 |
|
|
PRICE: |
$749,000 ($272.56/SqFt) |
|
|
SQUARE FOOTAGE: |
2748 |
|
|
LOT SIZE: |
0.0795 ac ac |
|
|
YEAR BUILT: |
1992 |
|
|
NUM. OF FLOORS: |
2 |
|
|
NUM. OF BUILDINGS: |
1 |
|
|
|
|
|
|
|
|
|
|
|
|
|
|
Pictures |
Map Link |
Virtual Media |
|
|
|
|
|
|
|
|
|
|
|
|
|
|
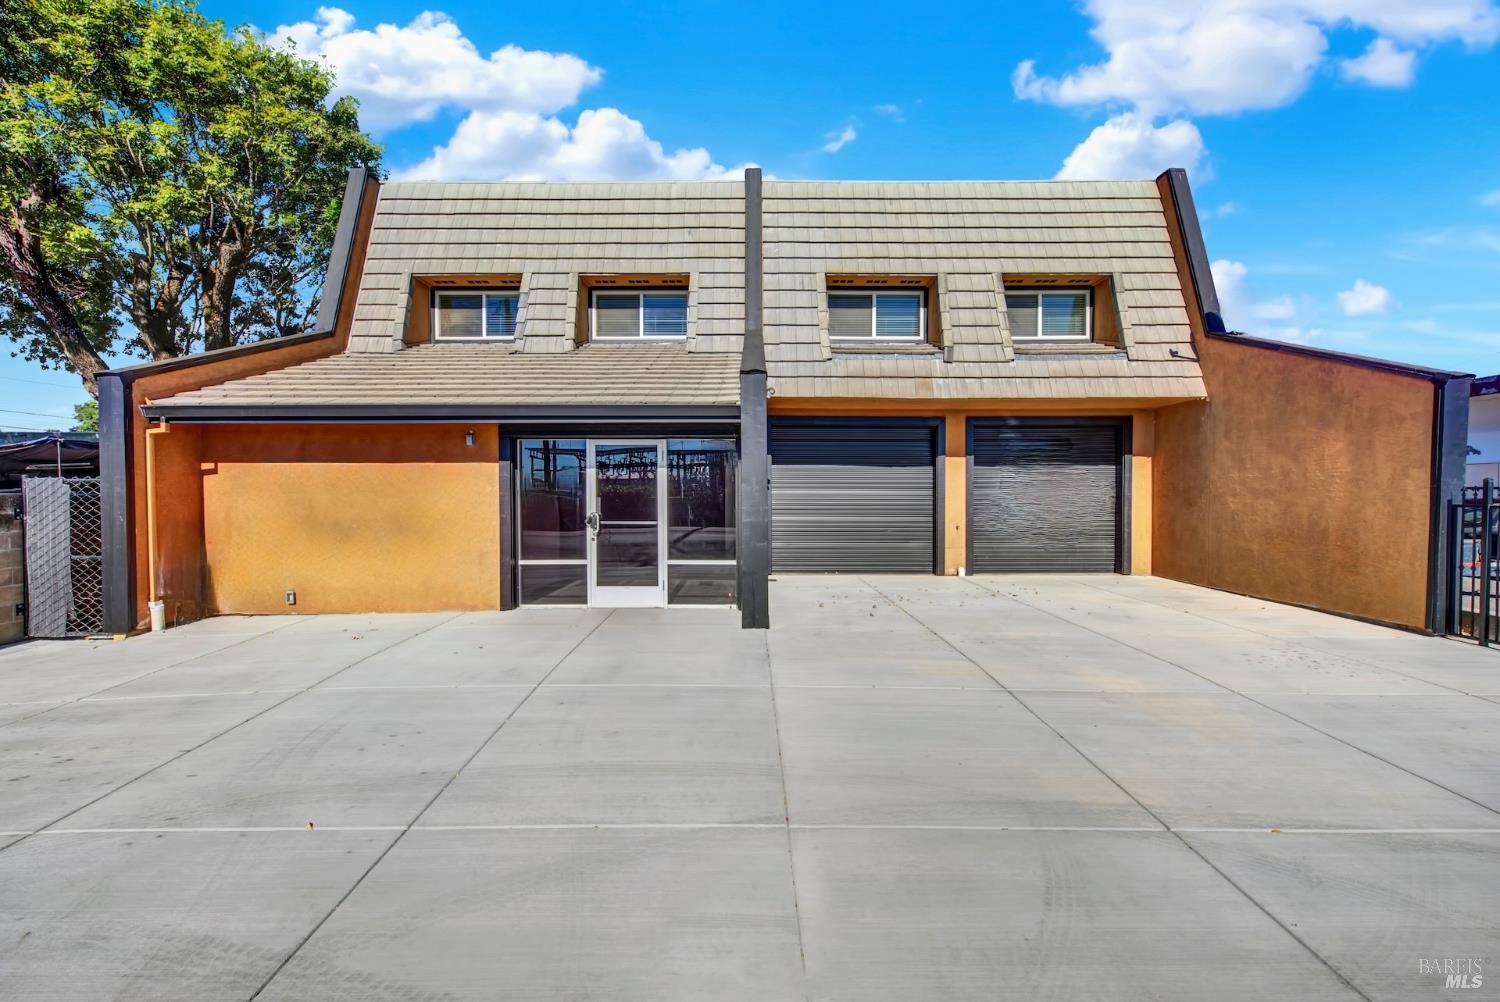
Position your business or investment near the heart of downtown Dixon with this exceptionally maintained commercial property offering approximately 2,748 square feet of versatile space. Thoughtfully designed for various commercial uses, the property combines professional office functionality with an attractive upper-level residential or executive office suite, making it an excellent opportunity for both owner-users and investors.The main level features an open, light filled commercial floor plan with expansive windows,10' roll up doors,soaring ceilings, recessed LED lighting, a private office, and an ADA compliant restroom. The flexible layout suits professional services, medical, retail, showroom, or other permitted commercial uses.Upstairs, the spacious condo-style suite offers a comfortable and functional environment ideal for executive offices, conference space, live/work flexibility, or additional income potential. The upper level includes a full kitchen with a refrigerator and dishwasher, a dedicated laundry room with gas and electric hookups, and generous living or office space.Recent improvements include a brand-new dual zone HVAC system, providing efficient climate control throughout the building. Additional amenities include ADA accessibility, secure wrought iron and brick perimeter fencing, and the opportunity for a new owner to customize the interior with their choice of paint colors and commercial flooring finishes.Located in a highly visible Dixon location, this move-in-ready property presents a rare opportunity to acquire a modern, flexible commercial building with excellent owner-user appeal, investment potential, and long-term value.
|
|
LISTING AGENT & OFFICE INFORMATION |
|
|
|
|
|
|
Agent: |
Justin B Anselmo(ID:C402563), Phone:707-580-5042, Agent Lic.#:02005895, justin@mcgrealtors.com |
|
|
|
|
|
|
|
|
Office: |
McGuire Real Estate(ID:7CMRE), Phone:707-448-1158, Office Lic.#:01902240 |
|
PRICE AND DATES |
|
|
|
Original Price: |
$749,000 |
DOM/CDOM: |
29/29 |
|
On Market Date: |
07/27/26 |
Listing Date: |
07/26/26 |
|
Entry Date: |
07/27/26 |
|
|
|
COMMERCIAL PROPERTY INFORMATION |
|
|
|
Total Units: |
0 |
Floor #: |
0 |
|
Dock Doors: |
0 |
Rentable: |
Yes |
|
Parking Ratio: |
0.00 |
|
|
|
UNIT & SPACE INFORMATION |
|
|
|
% Leased: |
0.00 |
# of Buildings: |
1 |
|
Location: |
Restaurant Nearby |
# of Elevators: |
0 |
|
# of Offices: |
0 |
# of Tenants: |
0 |
|
# of Floors: |
2 |
Max. Lease Years: |
0 |
|
# of Truck Doors: |
0 |
# of Restrooms: |
2 |
|
Min. Available SqFt: |
0 |
Retail Square Feet: |
0 |
|
Min. Lease Years: |
0 |
Tenant Allow/SqFt: |
0 |
|
Office Square Feet: |
0 |
Net Rentable SqFt: |
0 |
|
Tenant Allow/Fixed: |
$0.00 |
|
|
|
Tenant SqFt: |
0 |
|
|
|
Warehouse SqFt: |
0 |
|
|
|
COMMERCIAL INCOME & EXPENSE |
|
|
|
Finan. Data Source: |
Owner |
Gross Sched Income: |
$0 |
|
Owner Pays: |
Management |
Vacancy Factor: |
0.00% |
|
Lease Deposit: |
$0 |
|
|
Load
Factor: |
0 |
|
|
|
PROPERTY INFORMATION |
|
|
|
Status: |
Active 07/27/26 |
Property Subtype: |
Mixed Use |
|
Property Type: |
Commercial Sale |
Square Foot Source: |
Assessor Auto-Fill |
|
Approx. Square Feet: |
2748 |
Lot Sq. Feet Approx: |
3,463 |
|
Price Per Sq. Foot: |
$273 |
Lot Size Source: |
(Assessor Auto-Fill) |
|
Lot Acres Approx: |
0.0795 |
Year Built Source: |
Assessor Auto-Fill |
|
Year Built: |
1992 |
|
|
|
Stories: |
2 |
|
|
|
Listing Conditions: |
None |
|
Current Use: |
Mixed Use |
|
PROPERTY LOCATION |
|
|
|
County: |
Solano |
APN: |
0114-082-160 |
|
Cross Street: |
West A |
Area/District: |
Dixon |
|
|
|
|
|
|
|
|
|
|
|
|
|
Road Frontage: |
City Street |
|
INTERIOR INFORMATION |
|
|
|
Flooring: |
Carpet,Concrete Slab,Tile |
|
Cooling: |
Central |
|
Heating: |
Central |
|
CONSTRUCTION INFORMATION |
|
|
|
Structure: |
Detached |
Water Source: |
Public |
|
Constr. Materials: |
Stucco |
Sewer: |
Public Sewer |
|
Foundation: |
Slab |
Security Features: |
Smoke Detector |
|
Roof: |
Flat |
|
|
|
Window Features: |
Dual Pane Partial |
|
|
|
SOLAR/WIND INFORMATION |
|
|
|
PARKING & LOT INFORMATION |
|
|
|
Total Park. Spaces: |
0 |
Topography: |
Level |
|
GREEN BUILDING INFORMATION |
|
|
|
FINANCIAL INFORMATION |
|
|
|
City Trans Tax Rate: |
0.00 |
County Tr.Tax Rate: |
0.00 |
|
Terms: |
1031 Exchange |
Possession: |
Close Of Escrow |
|
OTHER LISTING INFORMATION |
|
|
|
|
|
|
|
|
|
|
|
|
|
|
|
Special Zones: |
Unknown |
|
Featured properties may not be listed by the office/agent presenting this brochure. Information has not been verified, is not guaranteed, all representations are approximate and may include material that has been generated by artificial intelligence. Individual verification is recommended. Copyright © 2026, Bay Area Real Estate Information Services, Inc. Copyright © 2026, Rapattoni Corporation. All rights reserved. U.S. Patent 6,910,045
|