|
|
|
|
|
|
|
|
|
|
|
|
|
|
|
|
|
|
|
MLS #82050811 |
|
2601 Evergreen Dr, San Bruno, CA 94066 |
|
PROPERTY SUBTYPE |
Single Family Residence |
|
|
STATUS: |
Active 06/12/26 |
|
DOM/CDOM: |
23/23 |
|
PRICE: |
$1,828,000 ($1,661.82/SqFt) |
|
BEDS - BATHS: |
5 Beds 4(4/0) Baths |
|
SQUARE FOOTAGE: |
1100 |
|
LOT SIZE: |
0.1607 ac |
|
YEAR BUILT: |
1958 |
|
STORIES: |
2 |
|
ASSOCIATION: |
No $0 / |
|
SPECIAL LIST COND: |
None |
|
AREA/DISTRICT: |
Rollingwood(900512) |
|
Pictures |
Map Link |
Virtual Media |
|
|
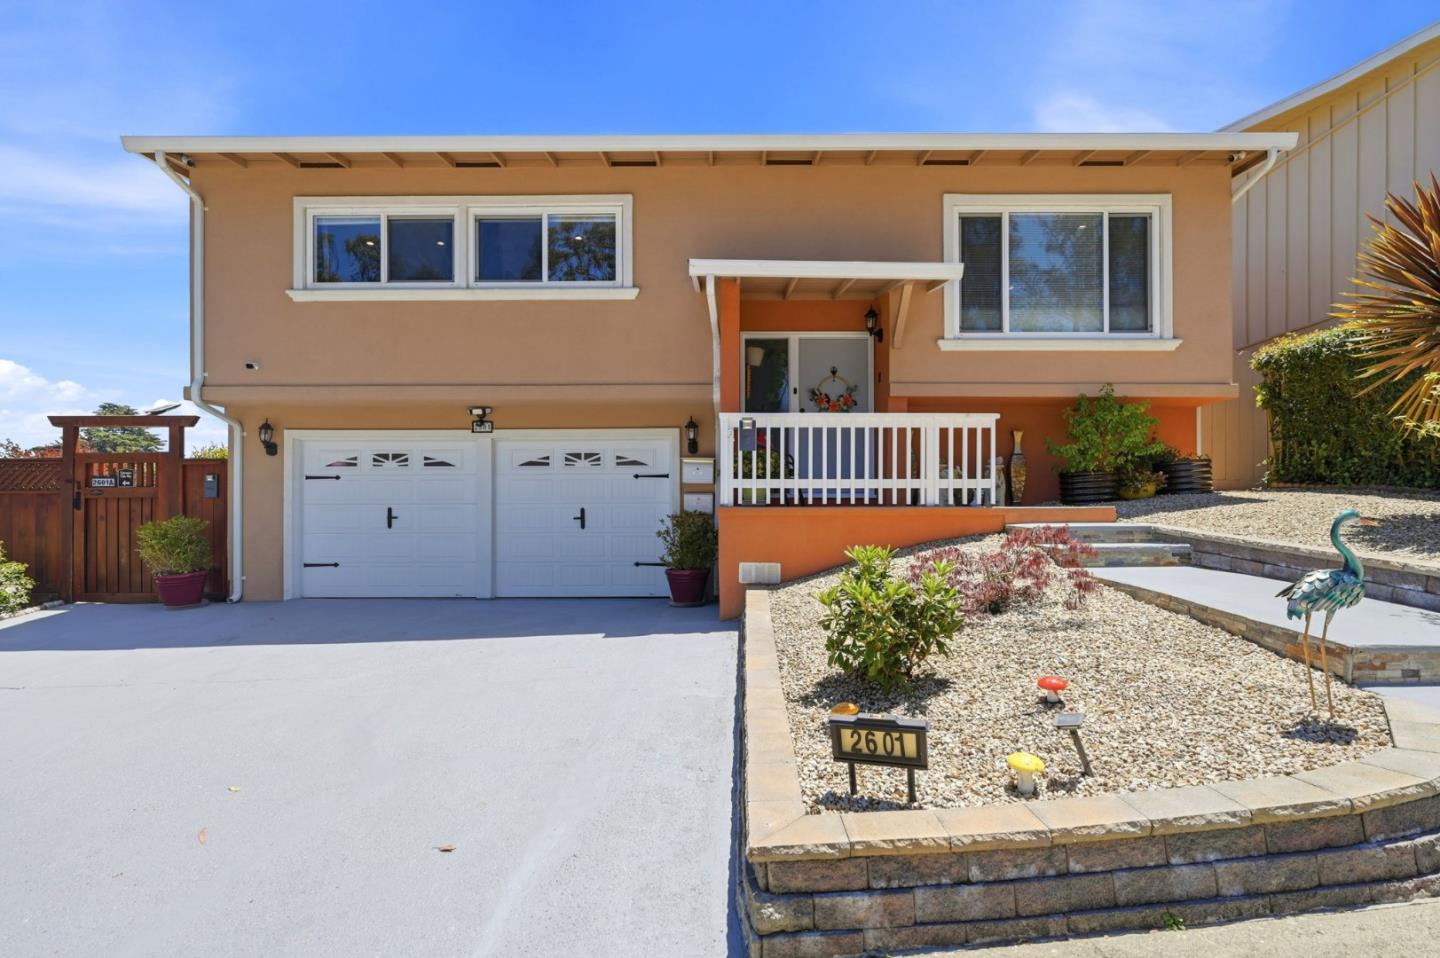
Well cared for Rollingwood home. This home features three bedrooms, two remodeled baths, remodeled kitchen with granite counters, large living room with fireplace and dining room with access to the rear yard, patio and hot tub area. In addition to this there are two bonus rooms and a bath down + a fully detached permitted ADU with two bedroom, one bath with its own laundry, space, fully separately metered for all utilities. The ADU also has air conditioning.
|
|
UPCOMING OPEN HOUSES |
|
|
|
|
|
|
TYPE | DATE | START | END | HOSTED | |
In-Person | 07/05/26 | 01:00 PM | 04:00 PM | | Beautiful remodeled three bedroom, two bath home + a fully detached two bedroom, two bath ADU - 1,840 sq. feet of living! A must see! |
|
|
|
|
|
|
|
|
|
|
|
LISTING AGENT & OFFICE INFORMATION |
|
|
|
|
|
|
Agent: |
Larry Franzella(ID:MLSL5085175), Phone:650-871-3601, Agent Lic.#:00512797, lfranzella@intero.com |
|
|
|
|
|
|
|
|
Office: |
Intero Real Estate Services(ID:NTERO-15), Phone:650-589-1000, Office Lic.#:01354442 |
|
PRICE AND DATES |
|
|
|
List Price: |
$1,828,000 |
DOM/CDOM: |
23/23 |
|
List Price per SqFt: |
$1,661.82/SqFt |
On-Market Date: |
06/12/26 |
|
Original Price: |
$1,828,000 |
Listing Date: |
06/12/26 |
|
|
|
|
|
|
|
|
|
|
|
|
|
|
|
|
|
|
|
PROPERTY INFORMATION |
|
|
|
Status: |
Active 06/12/26 |
Subtype Description: |
Detached |
|
Property Type: |
Residential |
ADU/2nd Unit: |
Yes |
|
Property Subtype: |
Single Family Residence |
Stories: |
2 |
|
Bedrooms: |
5 |
Year Built: |
1958 |
|
Bathrooms: |
4(4/0) |
Year Build Source: |
Other |
|
Approx. SqFt: |
1100 |
|
|
|
|
Lot Acres Approx: |
0.1607 |
|
|
|
|
Lot SqFt Approx: |
7000 |
|
|
|
|
PROPERTY LOCATION |
|
|
|
County: |
San Mateo |
APN: |
017-092-340 |
|
Cross Street: |
Oakmont Drive |
Area/District: |
Rollingwood |
|
Zoning: |
R1 |
|
|
|
|
INTERIOR INFORMATION |
|
|
|
Number of Fireplaces: |
10 |
Appliances: |
Dishwasher,Free Standing Gas
Oven,Free Standing Gas Range,Hood
Over Range,Other,Refrigerator |
|
Fireplace Features: |
Living Room |
|
Kitchen Features: |
Granite Counter |
|
Cooling: |
Central |
|
Flooring: |
Wood |
|
Heating: |
Central,MultiZone |
|
|
|
|
|
|
|
|
|
|
|
|
|
|
|
|
|
|
|
|
|
|
|
|
|
|
|
|
|
|
Laundry Features: |
In Garage,Washer/Dryer Included |
|
ROOM INFORMATION & FEATURES |
|
|
|
Number of Rooms: |
0 |
Dining Room: |
Breakfast Nook,Other |
|
Entry Level: |
0 |
|
|
|
|
CONSTRUCTION INFORMATION |
|
|
|
Roof: |
Composition |
Sewer: |
Public Sewer |
|
Utilities: |
Natural Gas Available,Public,Other |
Foundation: |
Concrete Perimeter |
|
Water Source: |
Public |
Construction Materials: |
Wood |
|
|
|
|
|
|
|
|
|
|
|
|
|
|
|
Architectural Style: |
Contemporary |
|
SOLAR/WIND INFORMATION |
|
|
|
PARKING INFORMATION |
|
|
|
Garage Spaces: |
2 |
Total Park. Spaces: |
4 |
|
Carport Spaces: |
0 |
Open Park. Spaces: |
0 |
|
Parking Fee: |
$0.00 |
|
|
|
|
Parking Features: |
Attached |
|
LOT INFORMATION |
|
|
|
View Description: |
Hills,Local |
Horse Property: |
No |
|
Topography: |
Lot Sloped |
|
|
|
|
Other Structures: |
Guest House,Zoned 2nd Unit |
|
|
|
|
OUTDOOR INFORMATION & FEATURES |
|
|
|
Fencing: |
Fenced,Other |
Pool: |
No |
|
|
|
|
|
|
|
|
|
|
|
|
|
|
|
Spa Features: |
Spa/Hot Tub |
|
ASSOCIATION INFORMATION |
|
|
|
Association: |
No |
|
|
|
|
Association Fee: |
$0 / |
|
|
|
|
SCHOOL INFORMATION |
|
|
|
|
|
|
|
|
|
|
|
|
|
|
|
|
|
|
|
|
|
School District: |
San Mateo |
|
|
|
Elementary: |
San Bruno Park Elem |
|
|
|
Senior High: |
San Mateo Union High |
|
|
|
Elementary: |
San Bruno Park Elementary |
|
|
|
Senior High: |
San Mateo Union High |
|
GREEN BUILDING INFORMATION |
|
|
|
Energy Efficient: |
Windows |
|
OTHER LISTING INFORMATION |
|
|
|
Owner Name: |
Kumar Trust |
Disclosures/Docs: |
Home Inspection Report,Natural Hazard
Disclosure Available,Structural Pest
Control Report |
|
|
|
|
|
|
|
|
|
|
|
|
|
|
|
|
Featured properties may not be listed by the office/agent presenting this brochure. Information has not been verified, is not guaranteed, all representations are approximate and may include material that has been generated by artificial intelligence. Individual verification is recommended. Copyright © 2026, Bay Area Real Estate Information Services, Inc. Copyright © 2026, Rapattoni Corporation. All rights reserved. U.S. Patent 6,910,045
|