|
|
|
|
|
|
|
|
|
|
|
|
|
|
|
|
|
MLS #426143088 |
|
879 27th Ave, San Francisco, CA 94121 |
|
PROPERTY SUBTYPE |
Single Family Residence |
|
|
STATUS: |
Active 07/02/26 |
|
DOM/CDOM: |
3/3 |
|
PRICE: |
$2,598,000 ($988.58/SqFt) |
|
BEDS - BATHS: |
5 Beds 4(4/0) Baths |
|
SQUARE FOOTAGE: |
2628 |
|
LOT SIZE: |
0.0689 ac |
|
YEAR BUILT: |
1931 |
|
STORIES: |
2 |
|
ASSOCIATION: |
No $0 / |
|
SPECIAL LIST COND: |
None |
|
AREA/DISTRICT: |
SF District 1(1) Central
Richmond |
|
Pictures |
Map Link |
Virtual Media |
|
|
|
|
|
|
|
|
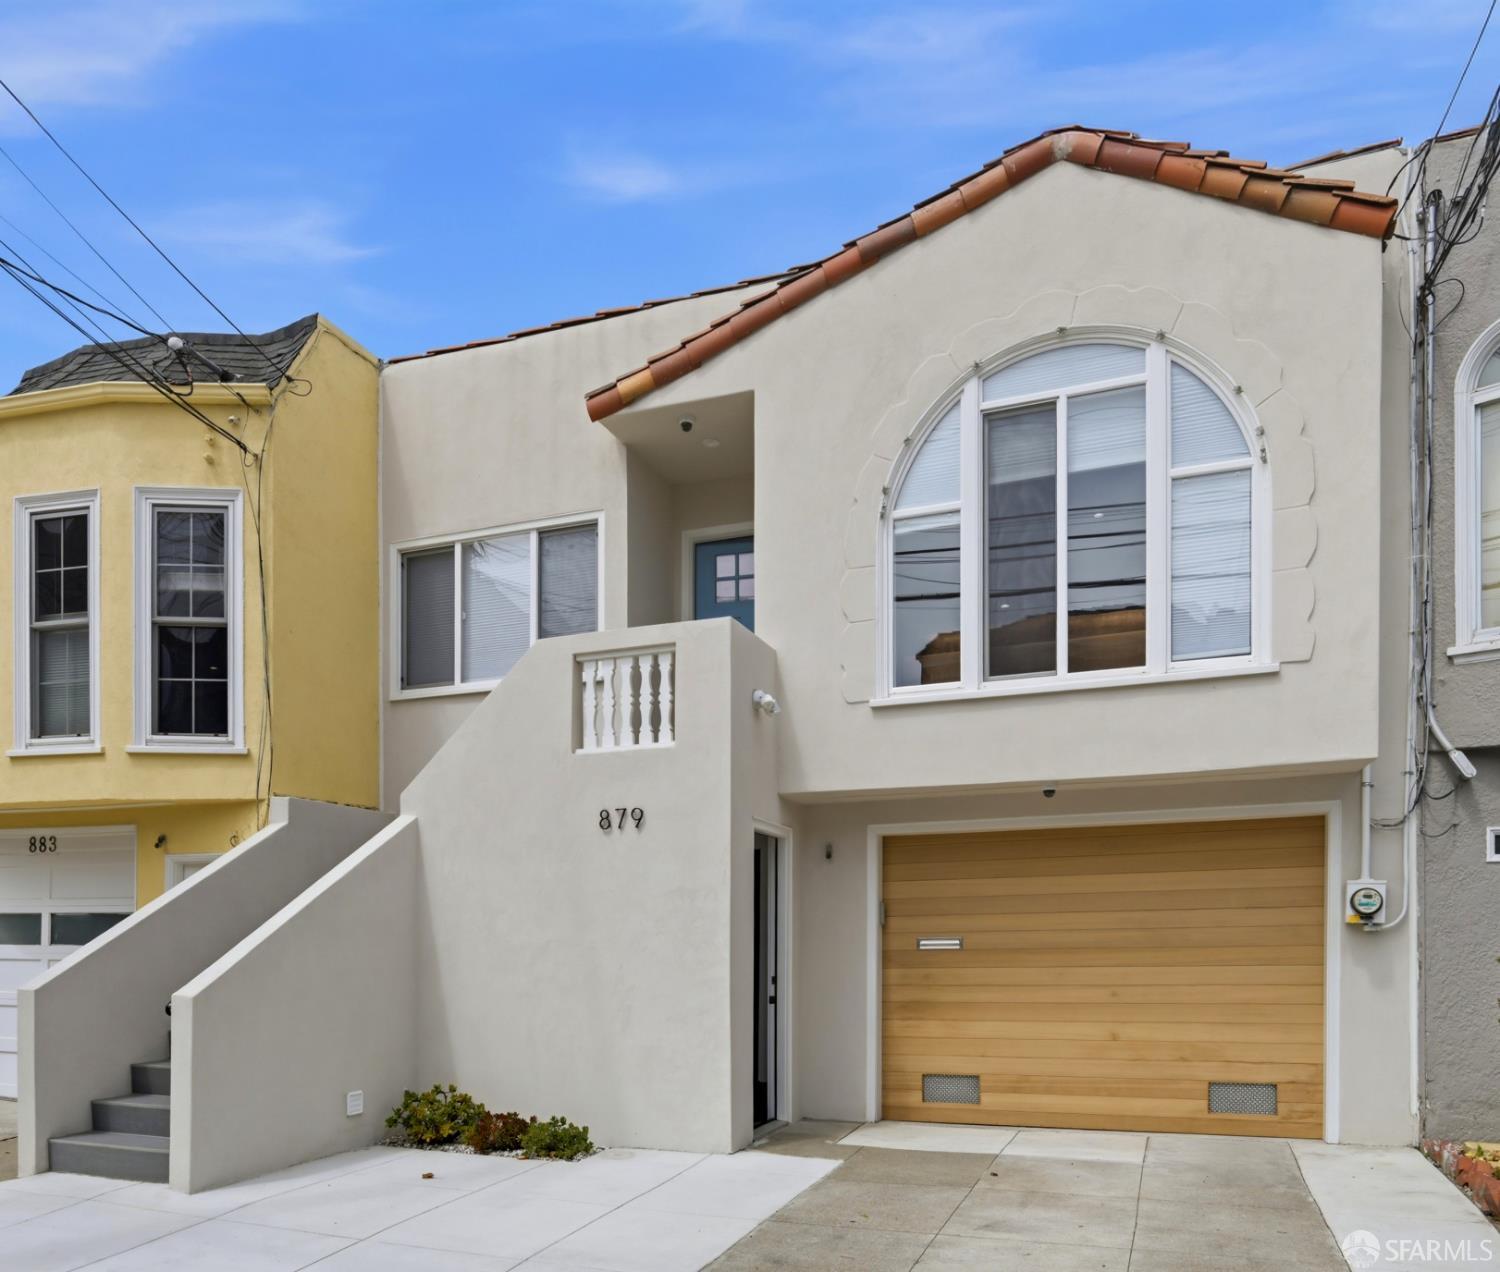
Nestled in the heart of Central Richmond, this distinguished residence elegantly merges timeless architecture with refined modern living. Dramatic curved ceilings and European oak hardwood floors set the tone for the craftsmanship found throughout. The gourmet kitchen features professional-grade Thermador appliances and custom cabinetry, while expansive family rooms flow naturally in an open, connected layout ideal for entertaining. Five spacious bedrooms include two en-suite bathrooms, with two additional bathrooms serving the remaining rooms and common areas. A dedicated home office completes the picture for today's modern lifestyle. Located near the vibrant shops and dining of Clement Street with Golden Gate Park moments away, this home offers the perfect balance of neighborhood charm and urban accessibility a rare opportunity in one of San Francisco's most beloved communities.
|
|
UPCOMING OPEN HOUSES |
|
|
|
|
|
TYPE | DATE | START | END | HOSTED | |
In-Person | 07/05/26 | 01:30 PM | 04:00 PM | Y | |
|
|
|
|
|
|
|
|
|
LISTING AGENT & OFFICE INFORMATION |
|
|
|
|
|
|
Agent: |
Jeff Guan(ID:805066), Phone:415-939-1871, Agent Lic.#:01448770, jeffguan8@yahoo.com |
|
|
|
|
|
|
|
|
Office: |
Coldwell Banker Realty(ID:COLD17), Phone:650-558-4200, Office Lic.#:01908304 |
|
PRICE AND DATES |
|
|
|
List Price: |
$2,598,000 |
DOM/CDOM: |
3/3 |
|
List Price per SqFt: |
$988.58/SqFt |
On-Market Date: |
07/02/26 |
|
Original Price: |
$2,598,000 |
Listing Date: |
06/30/26 |
|
|
|
|
|
|
|
|
|
|
|
|
|
|
|
|
|
PROPERTY INFORMATION |
|
|
|
Status: |
Active 07/02/26 |
Subtype Description: |
Attached |
|
Property Type: |
Residential |
Stories: |
2 |
|
Property Subtype: |
Single Family Residence |
Year Built: |
1931 |
|
Bedrooms: |
5 |
Year Build Source: |
Assessor Auto-Fill |
|
Bathrooms: |
4(4/0) |
Property Condition: |
Updated/Remodeled |
|
Approx. SqFt: |
2628 |
|
|
|
|
SqFt Source: |
Graphic Artist |
|
|
|
|
Lot Acres Approx: |
0.0689 |
|
|
|
|
Lot SqFt Approx: |
3000 |
|
|
|
|
Lot Size Source: |
(Assessor Auto-Fill) |
|
|
|
|
PROPERTY LOCATION |
|
|
|
County: |
San Francisco |
APN: |
1670010D |
|
Cross Street: |
Fulton |
Area/District: |
SF District 1 |
|
Subdistrict: |
A |
|
|
|
|
INTERIOR INFORMATION |
|
|
|
Number of Fireplaces: |
0 |
Appliances: |
Microwave,Ice Maker,Hood Over
Range,Gas Water Heater,Free Standing
Refrigerator,Free Standing Gas
Range,ENERGY STAR Qualified
Appliances,Disposal,Dishwasher,Built-In
Refrigerator |
|
Kitchen Features: |
Skylight(s),Quartz Counter,Island w/Sink |
|
Interior Features: |
Formal Entry |
|
Flooring: |
Wood |
|
|
|
|
|
|
|
|
|
|
|
|
|
|
|
|
|
|
|
|
|
|
|
|
|
|
Heating: |
Natural Gas,Central |
|
|
|
|
|
|
|
|
|
|
|
|
|
Laundry Features: |
In Basement |
|
ROOM INFORMATION & FEATURES |
|
|
|
Number of Rooms: |
12 |
Main Level: |
Primary Bedroom,Living
Room,Kitchen,Full Bath(s),Dining
Room,Bedroom(s) |
|
Room Type: |
Primary Bedroom 2+,Primary
Bedroom,Primary Bathroom,Living
Room,Kitchen,Family Room,Dining
Room |
|
Lower Level: |
Primary Bedroom,Living
Room,Garage,Full Bath(s),Family
Room,Bedroom(s) |
|
Primary Bathroom: |
Window,Tile,Steam,Shower Stall
(s),Quartz,Jetted Tub,Double
Sinks,Closet |
|
Family Room: |
Great Room |
|
Dining Room: |
Dining/Living Combo |
|
Bathroom: |
Tub,Quartz |
|
|
|
|
Entry Level: |
0 |
|
|
|
|
CONSTRUCTION INFORMATION |
|
|
|
Remodeled/Updated: |
Unknown |
Security Features: |
Smoke Detector,Double Strapped Water
Heater,Carbon Mon Detector |
|
Roof: |
Tile,Tar/Gravel,Flat,Bitumen |
|
Sewer: |
Public Sewer |
|
Window Features: |
Window Screens,Low E Glass Full,Dual
Pane Full,Caulked/Sealed |
|
Foundation: |
Concrete Perimeter,Concrete |
|
Construction Materials: |
Stucco,Frame |
|
Utilities: |
Public,Natural Gas Connected,Electric |
|
Architectural Style: |
Spanish |
|
Electric: |
3 Phase,220 Volts |
|
|
|
|
|
Water Source: |
Public |
|
|
|
|
SOLAR/WIND INFORMATION |
|
|
|
PARKING INFORMATION |
|
|
|
Garage Spaces: |
1 |
Total Park. Spaces: |
1 |
|
Carport Spaces: |
0 |
Open Park. Spaces: |
1 |
|
Parking Fee: |
$0.00 |
Parking Fees: |
No |
|
Parking Type: |
On Site (Single Family Only) |
Parking Access: |
Tandem |
|
Hours Limited: |
No |
|
|
|
|
Parking Features: |
Garage Facing Front,Garage Door Opener,Attached |
|
Driveway/Sidewalks: |
Paved Driveway,Level |
|
LOT INFORMATION |
|
|
|
Property Faces: |
East |
Road Surface Type: |
Gravel,Asphalt |
|
Lot Features: |
Low Maintenance |
Road Responsibility: |
Public Maintained Road |
|
View Description: |
City |
Distance - Shopping: |
On Street |
|
Land Use: |
Residential |
Land Lease: |
No |
|
OUTDOOR INFORMATION & FEATURES |
|
|
|
Patio & Porch: |
Covered Deck,Back Porch |
Pool: |
No |
|
Fencing: |
Fenced,Back Yard |
Spa: |
No |
|
ASSOCIATION INFORMATION |
|
|
|
Association: |
No |
|
|
|
|
Association Fee: |
$0 / |
|
|
|
|
SCHOOL INFORMATION |
|
|
|
|
|
|
|
|
|
|
|
|
|
|
|
|
|
|
|
School District: |
Calaveras |
|
GREEN BUILDING INFORMATION |
|
|
|
Energy Efficient: |
Windows,Lighting,Heating,Doors,Appliances |
|
OTHER LISTING INFORMATION |
|
|
|
Hours Limited: |
No |
Disclosures/Docs: |
Preliminary Title Report,Pest Control
Report Available,Natural Hazard
Disclosure Available,Home Inspection
Report |
|
|
|
|
|
|
|
|
|
|
|
|
|
|
Featured properties may not be listed by the office/agent presenting this brochure. Information has not been verified, is not guaranteed, all representations are approximate and may include material that has been generated by artificial intelligence. Individual verification is recommended. Copyright © 2026, Bay Area Real Estate Information Services, Inc. Copyright © 2026, Rapattoni Corporation. All rights reserved. U.S. Patent 6,910,045
|