|
|
|
|
|
|
|
|
|
|
|
|
|
|
|
|
|
|
MLS #326042582 |
|
517 Edenderry Dr, Vacaville, CA 95688-8578 |
|
PROPERTY SUBTYPE |
Single Family Residence |
|
|
|
STATUS: |
Contingent - Show 09/07/26 |
|
DOM/CDOM: |
100/100 |
|
PRICE: |
$625,000 ($343.03/SqFt) |
|
BEDS - BATHS: |
4 Beds 3(2/1) Baths |
|
SQUARE FOOTAGE: |
1822 |
|
LOT SIZE: |
0.1198 ac |
|
YEAR BUILT: |
1999 |
|
STORIES: |
2 |
|
ASSOCIATION: |
No $0 / |
|
SPECIAL LIST COND: |
None |
|
AREA/DISTRICT: |
Vacaville 1(C1001) |
|
Pictures |
Map Link |
Virtual Media |
|
|
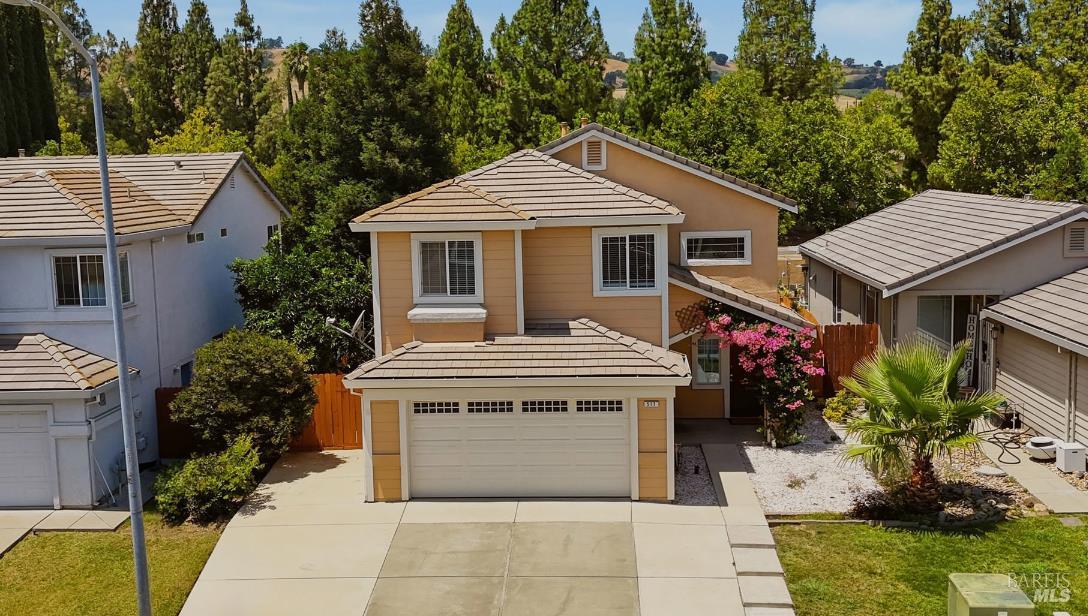
Welcome to this beautiful home located in the highly desired Browns Valley community. Featuring an open floor plan with high ceilings, this home offers a spacious and inviting atmosphere perfect for both everyday living and hosting family and friends. The remodeled kitchen is a true centerpiece, blending style and functionality with modern finishes and ample space for gathering. Enjoy the flexibility of two separate living spaces, providing room for relaxation or social gatherings. The generous primary suite offers a peaceful retreat with a walk-in closet and an en-suite bathroom complete with a dual sink vanity. An upstairs laundry room adds everyday convenience. New upstairs carpet throughout. Step outside to a spacious backyard featuring mature fruit trees and a hot tub, creating the perfect setting to unwind or enjoy guests year-round. Walking distance to a beautiful, large park. This Browns Valley gem combines comfort, functionality, and charm in one exceptional property. Seller willing to credit for new backyard sod.
|
|
LISTING AGENT & OFFICE INFORMATION |
|
|
|
|
|
|
Agent: |
Desarae Stocking(ID:C404608), Phone:707-249-4639, Agent Lic.#:02078342, desarae@mcgrealtors.com |
|
|
|
|
|
|
|
|
Office: |
McGuire Real Estate(ID:7CMRE), Phone:707-448-1158, Office Lic.#:01902240 |
|
PRICE AND DATES |
|
|
|
List Price: |
$625,000 |
DOM/CDOM: |
100/100 |
|
List Price per SqFt: |
$343.03/SqFt |
On-Market Date: |
06/11/26 |
|
Original Price: |
$655,000 |
Listing Date: |
05/14/26 |
|
SP % OP: |
0 |
|
|
|
PROPERTY INFORMATION |
|
|
|
Status: |
Contingent - Show 09/07/26 |
Subtype Description: |
Detached |
|
Property Type: |
Residential |
ADU/2nd Unit: |
No |
|
Property Subtype: |
Single Family Residence |
Stories: |
2 |
|
Bedrooms: |
4 |
Levels: |
Two |
|
Bathrooms: |
3(2/1) |
Year Built: |
1999 |
|
Approx. SqFt: |
1822 |
Year Build Source: |
Assessor Auto-Fill |
|
SqFt Source: |
Assessor Auto-Fill |
Senior: |
No |
|
Lot Acres Approx: |
0.1198 |
|
|
|
Lot SqFt Approx: |
5218 |
|
|
|
Lot Size Source: |
(Assessor Auto-Fill) |
|
|
|
PROPERTY LOCATION |
|
|
|
County: |
Solano |
APN: |
0133-421-190 |
|
Cross Street: |
Grafton Way |
Area/District: |
Vacaville 1 |
|
INTERIOR INFORMATION |
|
|
|
Number of Fireplaces: |
1 |
Cooling: |
Central |
|
Fireplace Features: |
Family Room |
Heating: |
Central,Fireplace(s) |
|
Kitchen Features: |
Kitchen/Family Combo |
Laundry Features: |
Upper Floor |
|
ROOM INFORMATION & FEATURES |
|
|
|
Number of Rooms: |
0 |
Basement: |
None |
|
Entry Level: |
0 |
Main Level: |
Dining Room,Family
Room,Garage,Kitchen,Living
Room,Partial Bath(s),Street Entrance |
|
|
|
|
|
|
|
|
|
|
|
|
|
|
|
|
CONSTRUCTION INFORMATION |
|
|
|
Utilities: |
Public |
Sewer: |
Public Sewer |
|
Water Source: |
Public |
|
|
|
SOLAR/WIND INFORMATION |
|
|
|
PARKING INFORMATION |
|
|
|
Garage Spaces: |
2 |
Total Park. Spaces: |
0 |
|
Carport Spaces: |
0 |
Open Park. Spaces: |
0 |
|
Parking Fee: |
$0.00 |
|
|
|
Parking Features: |
Garage Facing Front |
|
LOT INFORMATION |
|
|
|
Lot Features: |
Landscape Back,Landscape Front |
|
|
|
OUTDOOR INFORMATION & FEATURES |
|
|
|
|
|
|
|
|
|
|
|
|
|
|
|
|
|
Pool: |
No |
|
ASSOCIATION INFORMATION |
|
|
|
Association: |
No |
|
|
|
Association Fee: |
$0 / |
|
|
|
SCHOOL INFORMATION |
|
|
|
|
|
|
|
|
|
|
|
|
|
|
|
|
|
|
|
|
School District: |
Solano |
|
|
|
Elementary: |
Vacaville Unified |
|
GREEN BUILDING INFORMATION |
|
|
|
OTHER LISTING INFORMATION |
|
|
|
|
|
|
|
|
|
|
|
|
|
|
|
|
|
Special Zones: |
Unknown |
|
Featured properties may not be listed by the office/agent presenting this brochure. Information has not been verified, is not guaranteed, all representations are approximate and may include material that has been generated by artificial intelligence. Individual verification is recommended. Copyright © 2026, Bay Area Real Estate Information Services, Inc. Copyright © 2026, Rapattoni Corporation. All rights reserved. U.S. Patent 6,910,045
|