|
|
|
|
|
|
|
|
|
|
|
|
|
|
|
|
|
|
|
MLS #82037560 |
|
2015 Main St, Santa Clara, CA 95050 |
|
PROPERTY SUBTYPE |
Single Family Residence |
|
|
STATUS: |
Active 05/14/26 |
|
DOM/CDOM: |
52/52 |
|
PRICE: |
$1,549,000 ($1,108.01/SqFt) |
|
BEDS - BATHS: |
3 Beds 2(2/0) Baths |
|
SQUARE FOOTAGE: |
1398 |
|
LOT SIZE: |
0.1818 ac |
|
YEAR BUILT: |
1946 |
|
STORIES: |
1 |
|
ASSOCIATION: |
No $0 / |
|
SPECIAL LIST COND: |
None |
|
AREA/DISTRICT: |
Santa Clara(900008) |
|
Pictures |
Map Link |
Virtual Media |
|
|
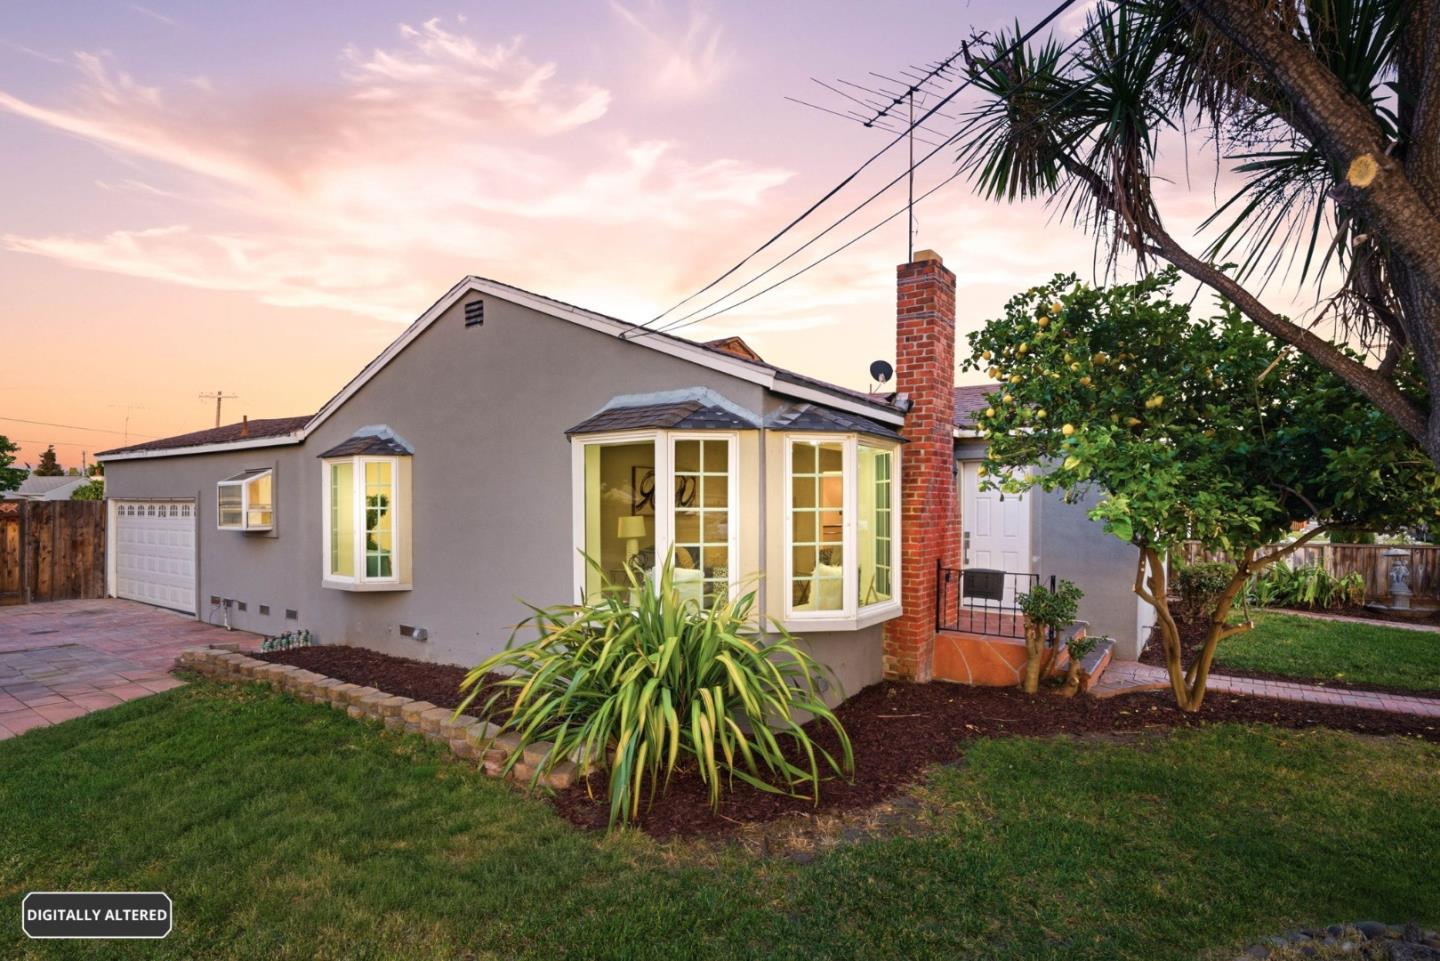
Welcome Home! Nestled in the heart of Santa Clara, 2015 Main St is a beautifully upgraded 3-bedroom, 2-bathroom home with 1,392 sq. ft. of stylish living space on a sprawling 7,920 sq. ft. lot. This home has been thoughtfully refreshed, from the new flooring and recessed lighting to the fresh interior paint and chic door casings and baseboards. The living room invites relaxation with a sleek, modernized fireplace surround, while the brand-new kitchen is a standout feature. Complete with shaker-style cabinets, stainless steel appliances, and stunning quartz countertops, its a space designed for both cooking and gathering. Outside, the backyard is a true entertainers paradise, featuring a covered patio and an outdoor kitchen ideal for hosting family and friends. Perfectly situated near major freeways and just minutes from the Bay Areas top tech hubs, this home combines convenience with contemporary charm. Don't miss your chance to make this stunning property yours!
|
|
UPCOMING OPEN HOUSES |
|
|
|
|
|
|
TYPE | DATE | START | END | HOSTED | |
In-Person | 07/05/26 | 02:00 PM | 04:00 PM | | |
|
|
|
|
|
|
|
|
|
|
|
LISTING AGENT & OFFICE INFORMATION |
|
|
|
|
|
|
Agent: |
Tony Fery(ID:MLSL5105315), Phone:408-307-3617, Agent Lic.#:01995964, tony.fery@compass.com |
|
|
|
|
|
|
|
|
Office: |
Compass(ID:APR-18), Phone:408-427-8963, Office Lic.#:01527235 |
|
PRICE AND DATES |
|
|
|
List Price: |
$1,549,000 |
DOM/CDOM: |
52/52 |
|
List Price per SqFt: |
$1,108.01/SqFt |
On-Market Date: |
05/14/26 |
|
Original Price: |
$1,549,000 |
Listing Date: |
05/14/26 |
|
|
|
|
|
|
|
|
|
|
|
|
|
|
|
|
|
|
|
PROPERTY INFORMATION |
|
|
|
Status: |
Active 05/14/26 |
Subtype Description: |
Detached |
|
Property Type: |
Residential |
ADU/2nd Unit: |
No |
|
Property Subtype: |
Single Family Residence |
Stories: |
1 |
|
Bedrooms: |
3 |
Year Built: |
1946 |
|
Bathrooms: |
2(2/0) |
|
|
|
|
Approx. SqFt: |
1398 |
|
|
|
|
Lot Acres Approx: |
0.1818 |
|
|
|
|
Lot SqFt Approx: |
7920 |
|
|
|
|
PROPERTY LOCATION |
|
|
|
County: |
Santa Clara |
APN: |
224-23-054 |
|
Cross Street: |
Cabrillo |
Area/District: |
Santa Clara |
|
Zoning: |
R16L |
|
|
|
|
INTERIOR INFORMATION |
|
|
|
Number of Fireplaces: |
1 |
Cooling: |
Ceiling Fan(s) |
|
Fireplace Features: |
Family Room |
Heating: |
Central |
|
ROOM INFORMATION & FEATURES |
|
|
|
Number of Rooms: |
0 |
Dining Room: |
Formal Area |
|
Room Type: |
Family Room |
|
|
|
|
Entry Level: |
0 |
|
|
|
|
CONSTRUCTION INFORMATION |
|
|
|
Roof: |
Composition,Shingle |
Sewer: |
Public Sewer |
|
Utilities: |
Public |
Foundation: |
Concrete Perimeter |
|
Water Source: |
Public |
|
|
|
|
SOLAR/WIND INFORMATION |
|
|
|
PARKING INFORMATION |
|
|
|
Garage Spaces: |
2 |
Total Park. Spaces: |
2 |
|
Carport Spaces: |
0 |
Open Park. Spaces: |
0 |
|
Parking Fee: |
$0.00 |
|
|
|
|
Parking Features: |
Other |
|
LOT INFORMATION |
|
|
|
|
|
|
|
|
|
|
|
|
|
|
|
|
|
Horse Property: |
No |
|
OUTDOOR INFORMATION & FEATURES |
|
|
|
ASSOCIATION INFORMATION |
|
|
|
Association: |
No |
|
|
|
|
Association Fee: |
$0 / |
|
|
|
|
SCHOOL INFORMATION |
|
|
|
|
|
|
|
|
|
|
|
|
|
|
|
|
|
|
|
|
|
School District: |
Santa Clara |
|
|
|
Elementary: |
Santa Clara Unified |
|
|
|
Senior High: |
Santa Clara Unified |
|
|
|
Elementary: |
Santa Clara Unified |
|
|
|
Senior High: |
Santa Clara Unified |
|
GREEN BUILDING INFORMATION |
|
|
|
OTHER LISTING INFORMATION |
|
|
|
|
|
|
|
|
|
|
|
|
|
|
|
|
|
Disclosures/Docs: |
Natural Hazard Disclosure Available |
|
Featured properties may not be listed by the office/agent presenting this brochure. Information has not been verified, is not guaranteed, all representations are approximate and may include material that has been generated by artificial intelligence. Individual verification is recommended. Copyright © 2026, Bay Area Real Estate Information Services, Inc. Copyright © 2026, Rapattoni Corporation. All rights reserved. U.S. Patent 6,910,045
|