|
|
|
|
|
|
|
|
|
|
|
|
|
|
|
|
|
MLS #426140364 |
|
190 Marietta Dr, San Francisco, CA 94127 |
|
PROPERTY SUBTYPE |
Single Family Residence |
|
|
STATUS: |
Active 06/19/26 |
|
DOM/CDOM: |
16/42 |
|
PRICE: |
$1,295,000 ($959.26/SqFt) |
|
BEDS - BATHS: |
4 Beds 2(2/0) Baths |
|
SQUARE FOOTAGE: |
1350 |
|
LOT SIZE: |
0.0452 ac |
|
YEAR BUILT: |
1943 |
|
STORIES: |
0 |
|
ASSOCIATION: |
No $0 / |
|
SPECIAL LIST COND: |
None |
|
AREA/DISTRICT: |
SF District 4(4) Miraloma Park |
|
Pictures |
Map Link |
Virtual Media |
|
|
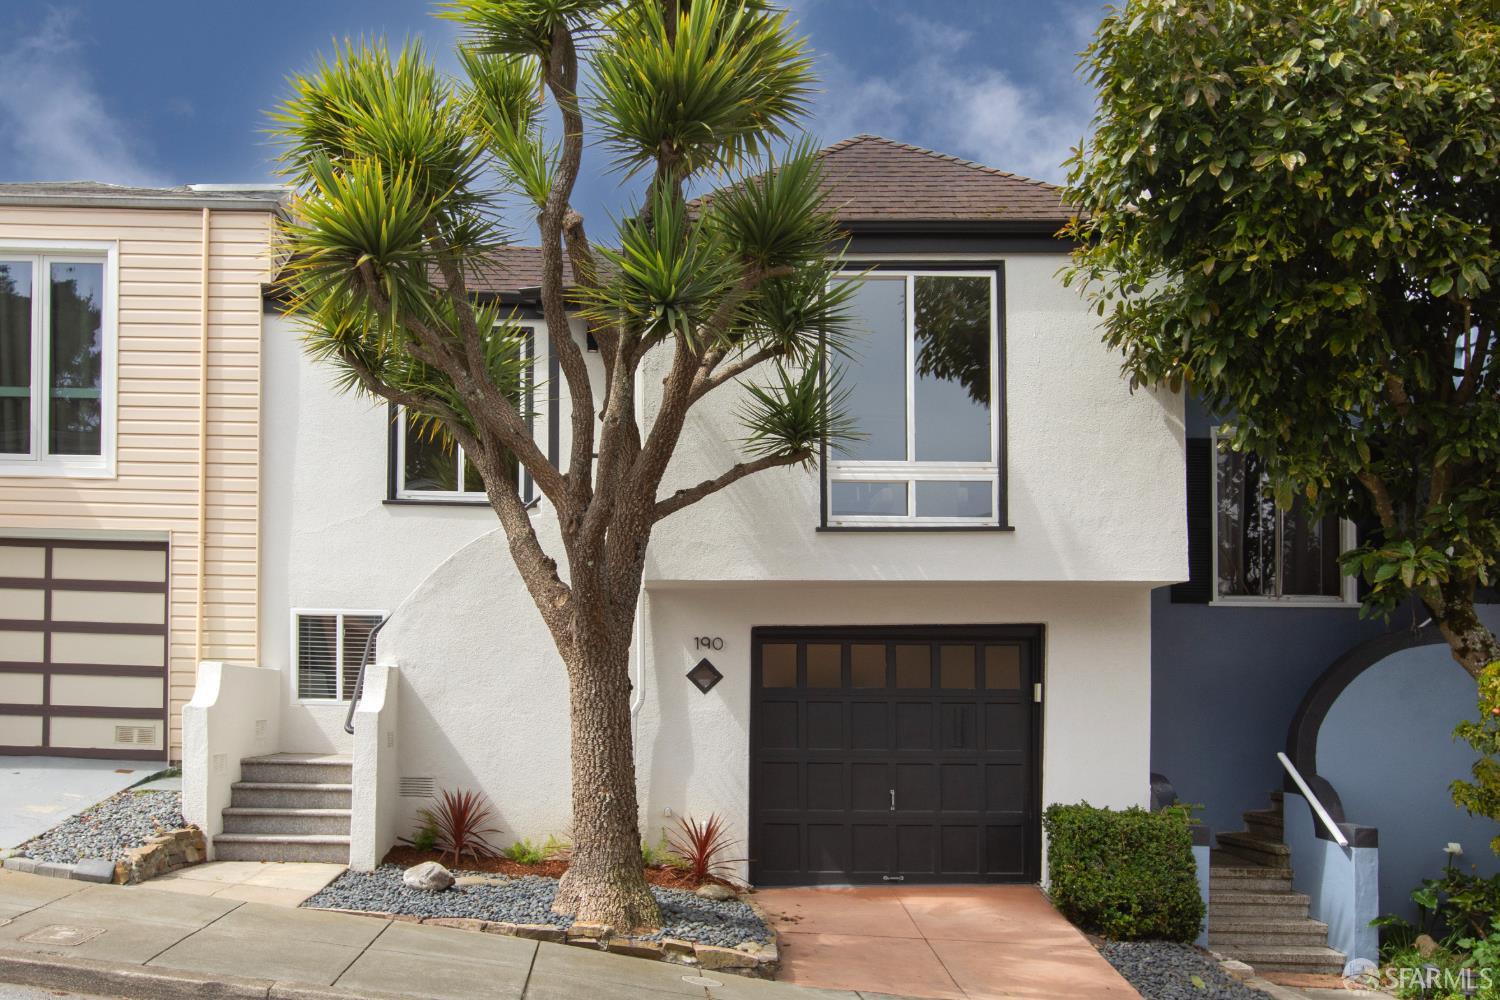
Magnificent four-bedroom two-bath modern home with majestic outdoor space and located in a marvelous Miraloma Park location! The tasteful and classic faade sets the tone for this cheerful and contemporary home with a versatile floor plan, characterized with modern updates and traditional warmth. The home opens to an inviting living area with gorgeous wood floors, an impressive gourmet eat-in kitchen with direct access to the deck creating the coveted indoor/outdoor lifestyle, along with inspirational outlooks to the backyard/garden/patio. There are two spacious bedrooms on this same level and an updated bathroom with a skylight. The lower level of the home offers two additional bedrooms perfectly positioned for privacy with wood flooring. The primary bedroom with en-suite bathroom has direct access to the low maintenance garden, and there is an additional light-filled bedroom with ample closet space. The backyard/garden/patio provides a serene Zen-like setting ideal for repose, or for a gardener's paradise. A garage with storage space adds the final touches to this special home that is near shopping, cafes, restaurants, playgrounds, Glen Park canyon, BART, Muni, HWY 101/280 and much more!
|
|
UPCOMING OPEN HOUSES |
|
|
|
|
|
TYPE | DATE | START | END | HOSTED | |
In-Person | 07/05/26 | 02:00 PM | 04:00 PM | Y | Magnificent four-bedroom two-bath modern home with majestic outdoor space and located in a marvelous Miraloma Park location! |
|
|
|
|
|
|
|
|
|
LISTING AGENT & OFFICE INFORMATION |
|
|
|
|
|
|
Agent: |
Jeffrey A Salgado(ID:805001), Phone:415-939-1039, Agent Lic.#:01501886, jeff@jeffsalgado.com |
|
|
|
|
|
|
|
|
Office: |
Compass(ID:COMP41), Phone:415-231-2312, Office Lic.#:01527235 |
|
PRICE AND DATES |
|
|
|
List Price: |
$1,295,000 |
DOM/CDOM: |
16/42 |
|
List Price per SqFt: |
$959.26/SqFt |
On-Market Date: |
06/19/26 |
|
Original Price: |
$1,295,000 |
Listing Date: |
06/19/26 |
|
|
|
|
|
|
|
|
|
|
|
|
|
|
|
|
|
PROPERTY INFORMATION |
|
|
|
Status: |
Active 06/19/26 |
Subtype Description: |
Luxury,Attached |
|
Property Type: |
Residential |
Stories: |
0 |
|
Property Subtype: |
Single Family Residence |
Year Built: |
1943 |
|
Bedrooms: |
4 |
Year Build Source: |
Assessor Auto-Fill |
|
Bathrooms: |
2(2/0) |
Property Condition: |
Updated/Remodeled |
|
Approx. SqFt: |
1350 |
|
|
|
|
SqFt Source: |
Not Verified |
|
|
|
|
Lot Acres Approx: |
0.0452 |
|
|
|
|
Lot SqFt Approx: |
1968 |
|
|
|
|
Lot Size Source: |
(Assessor Auto-Fill) |
|
|
|
|
PROPERTY LOCATION |
|
|
|
County: |
San Francisco |
APN: |
2954A-050 |
|
Cross Street: |
Arroyo Way |
Area/District: |
SF District 4 |
|
Subdistrict: |
H |
|
|
|
|
INTERIOR INFORMATION |
|
|
|
Number of Fireplaces: |
0 |
Appliances: |
Gas Water Heater,Gas
Plumbed,Disposal,Dishwasher,Built-In
Gas Range |
|
Flooring: |
Wood,Tile |
|
|
|
|
|
|
|
|
|
|
|
|
|
|
|
|
|
|
|
|
|
|
|
|
|
|
Heating: |
Gas,Central |
|
|
|
|
|
|
|
|
|
|
|
|
|
Laundry Features: |
Washer/Dryer Stacked Included,Washer
Included,In Garage,Gas Hook-Up,Dryer
Included |
|
ROOM INFORMATION & FEATURES |
|
|
|
Number of Rooms: |
6 |
Main Level: |
Street Entrance,Living
Room,Kitchen,Full Bath(s),Bedroom(s) |
|
Room Type: |
Possible Guest,Office,Primary
Bedroom,Primary Bathroom,Living
Room,Kitchen,Den,Baths Other |
|
Lower Level: |
Full Bath(s),Bedroom(s) |
|
Dining Room: |
Space in Kitchen |
|
Primary Bedroom: |
Sitting Area,Closet |
|
|
|
|
|
Primary Bathroom: |
Tile,Shower Stall(s) |
|
|
|
|
Bathroom: |
Tub w/Shower Over,Tile |
|
|
|
|
Entry Level: |
0 |
|
|
|
|
CONSTRUCTION INFORMATION |
|
|
|
Remodeled/Updated: |
Yes |
Sewer: |
Public Sewer |
|
Remodel/Updt Desc: |
Kitchen 6-10YR |
Architectural Style: |
Traditional,Modern/High
Tech,Contemporary |
|
Utilities: |
Public,Natural Gas Connected,Electric |
|
|
|
|
|
SOLAR/WIND INFORMATION |
|
|
|
PARKING INFORMATION |
|
|
|
Garage Spaces: |
1 |
Total Park. Spaces: |
1 |
|
Carport Spaces: |
0 |
Open Park. Spaces: |
0 |
|
Parking Fee: |
$0.00 |
Parking Fees: |
No |
|
Parking Type: |
On Site (Single Family Only) |
Parking Access: |
Independent |
|
Hours Limited: |
No |
|
|
|
|
Parking Features: |
Size Limited,Interior Access,Garage Facing Front,Garage Door Opener,Enclosed,Attached |
|
Driveway/Sidewalks: |
Paved Sidewalk,Paved Driveway |
|
LOT INFORMATION |
|
|
|
|
|
|
|
|
|
|
|
|
|
|
|
Road Surface Type: |
Paved |
|
|
|
|
|
|
|
|
|
|
|
|
|
Road Responsibility: |
Public Maintained Road |
|
|
|
|
|
|
|
|
|
|
|
|
|
Distance - Shopping: |
3 Blocks |
|
OUTDOOR INFORMATION & FEATURES |
|
|
|
Exterior: |
Uncovered Courtyard |
Pool: |
No |
|
Patio & Porch: |
Uncovered Deck |
Spa: |
No |
|
Fencing: |
Wood,Back Yard |
|
|
|
|
ASSOCIATION INFORMATION |
|
|
|
Association: |
No |
|
|
|
|
Association Fee: |
$0 / |
|
|
|
|
SCHOOL INFORMATION |
|
|
|
|
|
|
|
|
|
|
|
|
|
|
|
|
|
|
|
GREEN BUILDING INFORMATION |
|
|
|
OTHER LISTING INFORMATION |
|
|
|
Hours Limited: |
No |
|
|
|
|
Featured properties may not be listed by the office/agent presenting this brochure. Information has not been verified, is not guaranteed, all representations are approximate and may include material that has been generated by artificial intelligence. Individual verification is recommended. Copyright © 2026, Bay Area Real Estate Information Services, Inc. Copyright © 2026, Rapattoni Corporation. All rights reserved. U.S. Patent 6,910,045
|