|
|
|
|
|
|
|
|
|
|
|
|
|
|
|
|
MLS #326066525 |
|
106 Grape Gables Way, Cloverdale, CA 95425-5460 |
|
PROPERTY SUBTYPE |
Single Family Residence |
|
|
|
STATUS: |
Active 08/04/26 |
|
DOM/CDOM: |
37/37 |
|
PRICE: |
$899,000 ($339.76/SqFt) |
|
BEDS - BATHS: |
4 Beds 3(3/0) Baths |
|
SQUARE FOOTAGE: |
2646 |
|
LOT SIZE: |
0.1503 ac |
|
YEAR BUILT: |
2003 |
|
STORIES: |
2 |
|
ASSOCIATION: |
No $0 / |
|
SPECIAL LIST COND: |
None |
|
AREA/DISTRICT: |
Cloverdale(B1500) |
|
Pictures |
Map Link |
Virtual Media |
|
|
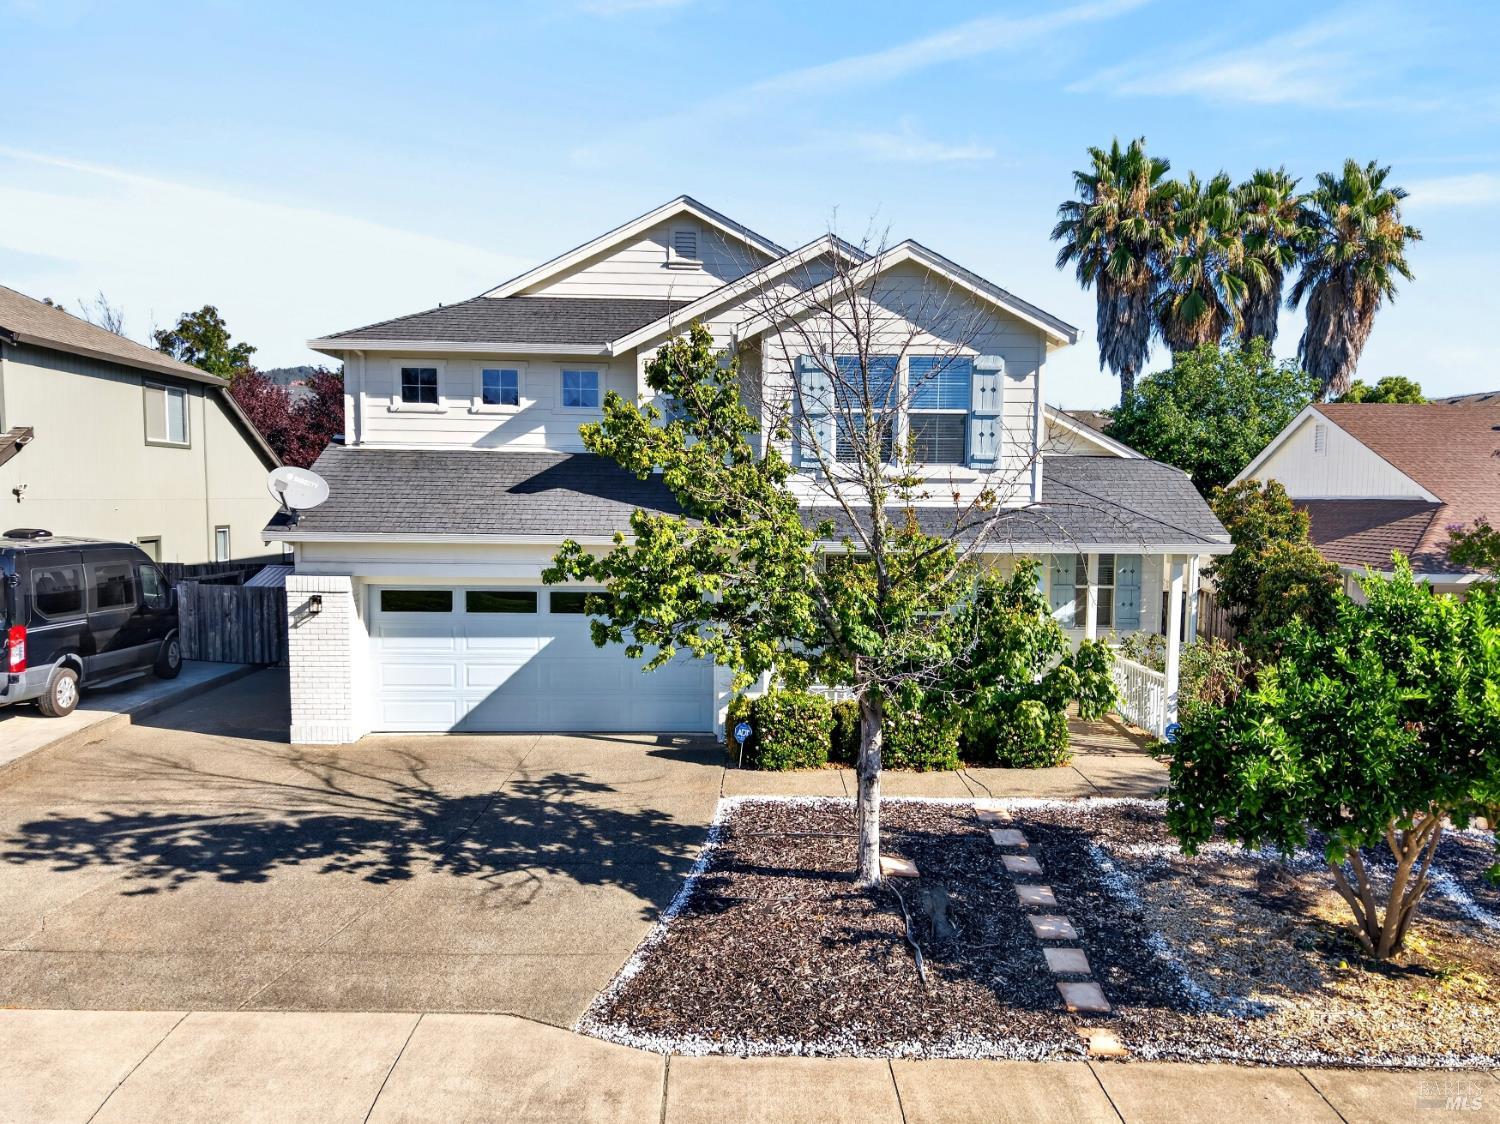
Welcome to this cheerful Madrone Model home in Cloverdale's Cottages. Move-in ready. Enjoy a spacious layout with 5 bedrooms and 3 full bathrooms. The home has been updated, featuring a bright, modern kitchen, beautifully updated bathrooms, flooring, and paint inside and out. Step inside the welcoming foyer to discover an open floor plan designed for easy living and effortless entertaining. The kitchen, breakfast area, and living room flow seamlessly together, creating the heart of the home. Relax by the cozy gas fireplace or gather for special dinners in the formal dining room. Downstairs, you'll find a bedroom and full bath. Upstairs, enjoy a spacious open office or flex area, perfect for working from home or as a study space. The generous primary suite offers a peaceful retreat with a walk-in closet and a luxurious en-suite bathroom featuring dual sinks. Ample additional bedrooms complete the upstairs, ensuring plenty of space for everyone. Additional amenities include a water softener, leased solar panels, and an EV charging station. Step outside into your private backyard featuring a covered pergola and mature landscaping. Situated directly across from Furber Park, with easy access to green space and recreation. Cloverdale offers three open-space areas to enjoy: Cloverdale River Park, Porterfield Creek Preserve, and Soda Springs Ranch, as well as wonderful community events and summer activities.
|
|
LISTING AGENT & OFFICE INFORMATION |
|
|
|
|
|
|
Agent: |
Shalia VanderWeken(ID:B318251), Phone:707-321-9601, Agent Lic.#:00517842,
team@wcrealestatenetwork.com |
|
|
|
|
|
|
|
|
Office: |
Wine Country Real Estate Network(ID:7B1186), Phone:707-321-9601, Office Lic.#:00333761 |
|
PRICE AND DATES |
|
|
|
List Price: |
$899,000 |
DOM/CDOM: |
37/37 |
|
List Price per SqFt: |
$339.76/SqFt |
On-Market Date: |
08/04/26 |
|
Original Price: |
$899,000 |
Listing Date: |
08/04/26 |
|
SP % OP: |
0 |
|
|
|
PROPERTY INFORMATION |
|
|
|
Status: |
Active 08/04/26 |
Subtype Description: |
Detached |
|
Property Type: |
Residential |
ADU/2nd Unit: |
No |
|
Property Subtype: |
Single Family Residence |
Stories: |
2 |
|
Bedrooms: |
4 |
Levels: |
Two |
|
Bathrooms: |
3(3/0) |
Year Built: |
2003 |
|
Approx. SqFt: |
2646 |
Year Build Source: |
Assessor Auto-Fill |
|
SqFt Source: |
Assessor Auto-Fill |
Senior: |
No |
|
Lot Acres Approx: |
0.1503 |
|
|
|
Lot SqFt Approx: |
6547 |
|
|
|
Lot Size Source: |
(Assessor Auto-Fill) |
|
|
|
PROPERTY LOCATION |
|
|
|
County: |
Sonoma |
APN: |
116-520-057-000 |
|
Cross Street: |
S. Foothill |
Area/District: |
Cloverdale |
|
INTERIOR INFORMATION |
|
|
|
Number of Fireplaces: |
1 |
Appliances: |
Free Standing Gas Range,Hood Over
Range |
|
Fireplace Features: |
Living Room |
|
Cooling: |
Central |
|
Kitchen Features: |
Island |
|
Heating: |
Central |
|
|
|
|
|
|
|
|
|
|
|
|
|
|
|
|
|
|
|
|
|
|
|
|
|
|
Laundry Features: |
Inside Area |
|
ROOM INFORMATION & FEATURES |
|
|
|
Number of Rooms: |
0 |
Basement: |
None |
|
Room Type: |
Kitchen,Living Room,Primary
Bathroom,Primary Bedroom |
Main Level: |
Bedroom(s),Full Bath
(s),Garage,Kitchen,Living Room,Street
Entrance |
|
Primary Bedroom: |
Walk-In Closet |
|
Upper Level: |
Bedroom(s),Full Bath(s),Primary
Bedroom |
|
Primary Bathroom: |
Double Sinks |
|
Bathroom: |
Double Sinks |
|
Dining Room: |
Formal Area |
|
Living Room: |
Cathedral/Vaulted |
|
|
|
|
Entry Level: |
0 |
|
|
|
CONSTRUCTION INFORMATION |
|
|
|
Roof: |
Composition |
Sewer: |
Public Sewer |
|
Utilities: |
Electric,Natural Gas Connected |
|
|
|
Water Source: |
Public |
|
|
|
SOLAR/WIND INFORMATION |
|
|
|
Solar/Wind Desc: |
Solar Panels |
|
PARKING INFORMATION |
|
|
|
Garage Spaces: |
2 |
Total Park. Spaces: |
4 |
|
Carport Spaces: |
0 |
Open Park. Spaces: |
2 |
|
Parking Fee: |
$0.00 |
|
|
|
Parking Features: |
EV Charging,Garage Facing Front |
|
LOT INFORMATION |
|
|
|
Lot Features: |
Other |
|
|
|
View Description: |
Mountains |
|
|
|
OUTDOOR INFORMATION & FEATURES |
|
|
|
|
|
|
|
|
|
|
|
|
|
|
|
Pool: |
No |
|
ASSOCIATION INFORMATION |
|
|
|
Association: |
No |
|
|
|
Association Fee: |
$0 / |
|
|
|
SCHOOL INFORMATION |
|
|
|
|
|
|
|
|
|
|
|
|
|
|
|
|
|
|
GREEN BUILDING INFORMATION |
|
|
|
OTHER LISTING INFORMATION |
|
|
|
|
|
|
|
|
|
|
|
|
|
|
|
Special Zones: |
Unknown |
|
Featured properties may not be listed by the office/agent presenting this brochure. Information has not been verified, is not guaranteed, all representations are approximate and may include material that has been generated by artificial intelligence. Individual verification is recommended. Copyright © 2026, Bay Area Real Estate Information Services, Inc. Copyright © 2026, Rapattoni Corporation. All rights reserved. U.S. Patent 6,910,045
|