|
|
|
|
|
|
|
|
|
|
|
|
|
|
|
|
|
|
|
|
MLS #326048438 |
|
231 Alder Crest Way, Vacaville, CA 95688-9266 |
|
PROPERTY SUBTYPE |
Single Family Residence |
|
|
|
STATUS: |
Active 09/05/26 |
|
DOM/CDOM: |
20/20 |
|
PRICE: |
$786,000 ($361.55/SqFt) |
|
BEDS - BATHS: |
4 Beds 3(3/0) Baths |
|
SQUARE FOOTAGE: |
2174 |
|
LOT SIZE: |
0.1556 ac |
|
YEAR BUILT: |
1989 |
|
STORIES: |
2 |
|
ASSOCIATION: |
No $0 / |
|
SPECIAL LIST COND: |
None |
|
AREA/DISTRICT: |
Vacaville 1(C1001) |
|
Pictures |
Map Link |
Virtual Media |
|
|
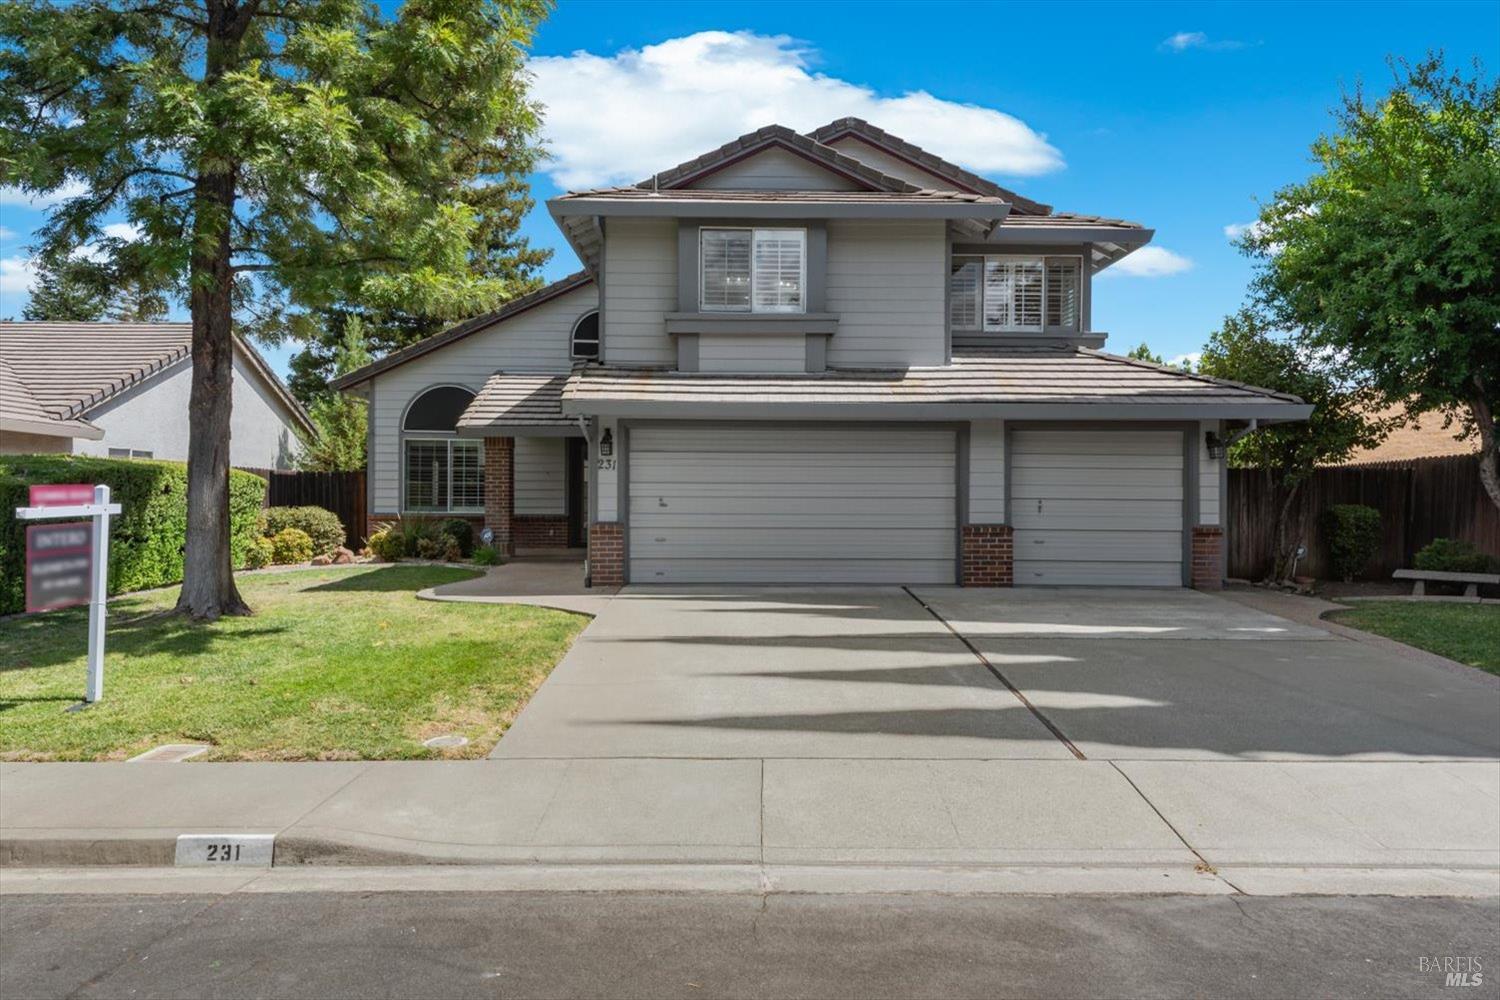
This one checks all the boxes.. location.. schools.. updated kitchen and baths.. 4 bedrooms.. main level bedroom with full bathroom, 3-car garage, swimming pool with solar heater..& privacy. Nestled next to open space in the highly sought-after Browns Valley neighborhood. This 4-bedroom, 3-full-bathroom residence offers an exceptional layout designed for both grand entertaining and comfortable everyday living. Freshly painted interiors create a bright, inviting canvas that effortlessly draws you in the moment you step through the front door. The heart of the home is anchored by a breathtaking two-story river rock fireplace. Meticulously finished with a stylish German smear technique, it serves as a dramatic and cozy focal point for the main living area. Moving through the dynamic tri-level floor plan, you will find a beautifully refreshed kitchen boasting brand-new, premium countertops. Convenience and versatility are paramount in this design, highlighted by a highly desirable ground-level bedroom paired with a full bathroom. This space is perfectly positioned for accommodating guests, multi-generational living, or a private home office. Upstairs, the primary bedroom and additional bedrooms offer space and tranquility, ensuring room for everyone. Step outside into your backyard featuring a luxurious Pebbletec, dark-bottom swimming pool that provides sophisticated ambiance and endless summer relaxation. Framed by spectacular views of majestic Mount Vaca, the outdoor living space offers a serene, picturesque backdrop for morning coffee or evening sunset gatherings. Completing this incredible property is a dedicated indoor laundry room and a spacious, attached 3-car garage has custom garage cabinets and epoxy floor offering abundant storage for vehicles, hobbies, and recreational gear. Schedule your private tour today to experience this unparalleled retreat!
|
|
UPCOMING OPEN HOUSES |
|
|
|
|
|
|
TYPE | DATE | START | END | HOSTED | |
In-Person | 09/26/26 | 01:00 PM | 04:00 PM | Y | |
In-Person | 09/27/26 | 01:00 PM | 04:00 PM | Y | |
|
|
|
|
|
|
|
|
|
|
|
LISTING AGENT & OFFICE INFORMATION |
|
|
|
|
|
|
Agent: |
Elizabeth Fry(ID:C10681), Phone:707-249-2226, Agent Lic.#:00827314, efry@interoshowcase.com |
|
|
|
|
|
|
|
|
Office: |
Intero Real Estate Services(ID:CSHOW), Phone:707-446-9600, Office Lic.#:01792093 |
|
PRICE AND DATES |
|
|
|
List Price: |
$786,000 |
DOM/CDOM: |
20/20 |
|
List Price per SqFt: |
$361.55/SqFt |
On-Market Date: |
09/05/26 |
|
Original Price: |
$786,000 |
Listing Date: |
05/15/26 |
|
SP % OP: |
0 |
|
|
|
|
PROPERTY INFORMATION |
|
|
|
Status: |
Active 09/05/26 |
Subtype Description: |
Detached,Tract |
|
Property Type: |
Residential |
ADU/2nd Unit: |
No |
|
Property Subtype: |
Single Family Residence |
Stories: |
2 |
|
Bedrooms: |
4 |
Levels: |
Three Or More |
|
Bathrooms: |
3(3/0) |
Year Built: |
1989 |
|
Approx. SqFt: |
2174 |
Year Build Source: |
Assessor Auto-Fill |
|
SqFt Source: |
Assessor Auto-Fill |
Senior: |
No |
|
Lot Acres Approx: |
0.1556 |
Property Condition: |
Updated/Remodeled |
|
Lot SqFt Approx: |
6778 |
|
|
|
|
Lot Size Source: |
(Assessor Auto-Fill) |
|
|
|
|
PROPERTY LOCATION |
|
|
|
County: |
Solano |
APN: |
0129-393-010 |
|
Cross Street: |
Wrentham Drve |
Area/District: |
Vacaville 1 |
|
INTERIOR INFORMATION |
|
|
|
Number of Fireplaces: |
1 |
Appliances: |
Dishwasher,Free Standing Electric
Oven,Free Standing Electric
Range,Microwave |
|
Fireplace Features: |
Stone,Wood Burning,See Remarks |
|
Kitchen Features: |
Breakfast Area,Island,Quartz Counter |
|
Cooling: |
Ceiling Fan(s),Central |
|
Flooring: |
Luxury Vinyl Plank |
|
Heating: |
Central |
|
|
|
|
|
|
|
|
|
|
|
|
|
|
|
|
|
|
|
|
|
|
|
|
|
|
|
|
|
|
|
|
Laundry Features: |
Inside Area |
|
ROOM INFORMATION & FEATURES |
|
|
|
Number of Rooms: |
0 |
Basement: |
None |
|
Primary Bedroom: |
Walk-In Closet |
Main Level: |
Dining Room,Kitchen,Living Room |
|
Primary Bathroom: |
Double Sinks,Quartz,Shower Stall
(s),Soaking Tub |
Lower Level: |
Bedroom(s),Family Room,Full Bath
(s),Street Entrance |
|
Upper Level: |
Bedroom(s),Full Bath(s),Primary
Bedroom |
|
Bathroom: |
Quartz,Tub w/Shower Over |
|
Living Room: |
Cathedral/Vaulted |
|
Family Room: |
Sunken |
|
Entry Level: |
0 |
|
Dining Room: |
Formal Area |
|
|
|
|
|
|
|
|
|
|
|
|
|
|
|
|
|
CONSTRUCTION INFORMATION |
|
|
|
Remodeled/Updated: |
Yes |
Sewer: |
Public Sewer |
|
Remodel/Updt Desc: |
Bath 0-5YR,Bed 0-5YR,Kitchen 0-
5YR,Primary Bath 0-5YR |
Foundation: |
Slab |
|
Construction Materials: |
Stucco,Wood Siding |
|
Roof: |
Tile |
|
Architectural Style: |
Traditional,See Remarks |
|
Utilities: |
Electric,Internet Available,Public |
|
|
|
|
|
Electric: |
220 Volts,220 Volts in Kitchen,220 Volts
in Laundry |
|
|
|
|
Water Source: |
Public |
|
|
|
|
SOLAR/WIND INFORMATION |
|
|
|
PARKING INFORMATION |
|
|
|
Garage Spaces: |
3 |
Total Park. Spaces: |
6 |
|
Carport Spaces: |
0 |
Open Park. Spaces: |
3 |
|
Parking Fee: |
$0.00 |
|
|
|
|
Parking Features: |
Attached |
|
Driveway/Sidewalks: |
Paved Driveway,Paved Sidewalk |
|
LOT INFORMATION |
|
|
|
Property Faces: |
West |
Horse Property: |
No |
|
Lot Features: |
Auto Sprinkler
F&R,Greenbelt,Landscape
Front,Landscape Misc,Street Lights |
Road Surface Type: |
Asphalt |
|
Road Responsibility: |
Public Maintained Road |
|
|
|
|
|
View Description: |
Hills |
|
|
|
|
Topography: |
Level |
|
|
|
|
OUTDOOR INFORMATION & FEATURES |
|
|
|
Patio & Porch: |
Covered Patio |
Pool: |
Yes |
|
Fencing: |
Wood |
Pool Features: |
Built-In,Dark Bottom,Electric
Heat,Gunite Construction,Pool Sweep |
|
|
|
|
|
|
|
|
|
|
|
|
|
|
|
|
|
|
|
|
|
|
|
|
|
|
|
|
|
|
|
|
Spa: |
No |
|
ASSOCIATION INFORMATION |
|
|
|
Association: |
No |
|
|
|
|
Association Fee: |
$0 / |
|
|
|
|
SCHOOL INFORMATION |
|
|
|
|
|
|
|
|
|
|
|
|
|
|
|
|
|
|
|
|
|
|
School District: |
Solano |
|
|
|
Elementary: |
Travis Unified |
|
|
|
Middle or Junior: |
Travis Unified |
|
|
|
Senior High: |
Travis Unified |
|
GREEN BUILDING INFORMATION |
|
|
|
OTHER LISTING INFORMATION |
|
|
|
|
|
|
|
|
|
|
|
|
|
|
|
|
|
|
Special Zones: |
See Attached Docs,Unknown |
|
|
|
|
|
|
|
|
|
|
|
|
|
|
|
|
Disclosures/Docs: |
Disclosure Package Available,Home
Inspection Report,Natural Hazard
Disclosure Available,Pest Control Report
Available,Pool Report,Preliminary Title
Report,Roof Inspection,Seller Property
Questionnaire,TDS Available,Transfer
Disclosure Statement |
|
Featured properties may not be listed by the office/agent presenting this brochure. Information has not been verified, is not guaranteed, all representations are approximate and may include material that has been generated by artificial intelligence. Individual verification is recommended. Copyright © 2026, Bay Area Real Estate Information Services, Inc. Copyright © 2026, Rapattoni Corporation. All rights reserved. U.S. Patent 6,910,045
|