|
|
|
|
|
|
|
|
|
|
|
|
|
|
|
|
|
|
|
MLS #426120960 |
|
2937 Griffith St, San Francisco, CA 94124 |
|
PROPERTY SUBTYPE |
Single Family Residence |
|
|
STATUS: |
Active 06/28/26 |
|
DOM/CDOM: |
7/7 |
|
PRICE: |
$850,000 ($643.45/SqFt) |
|
BEDS - BATHS: |
3 Beds 3(2/1) Baths |
|
SQUARE FOOTAGE: |
1321 |
|
LOT SIZE: |
0.0574 ac |
|
YEAR BUILT: |
1987 |
|
STORIES: |
0 |
|
ASSOCIATION: |
No $0 / |
|
SPECIAL LIST COND: |
None |
|
AREA/DISTRICT: |
SF District 10(10) Bayview |
|
Pictures |
Map Link |
Virtual Media |
|
|
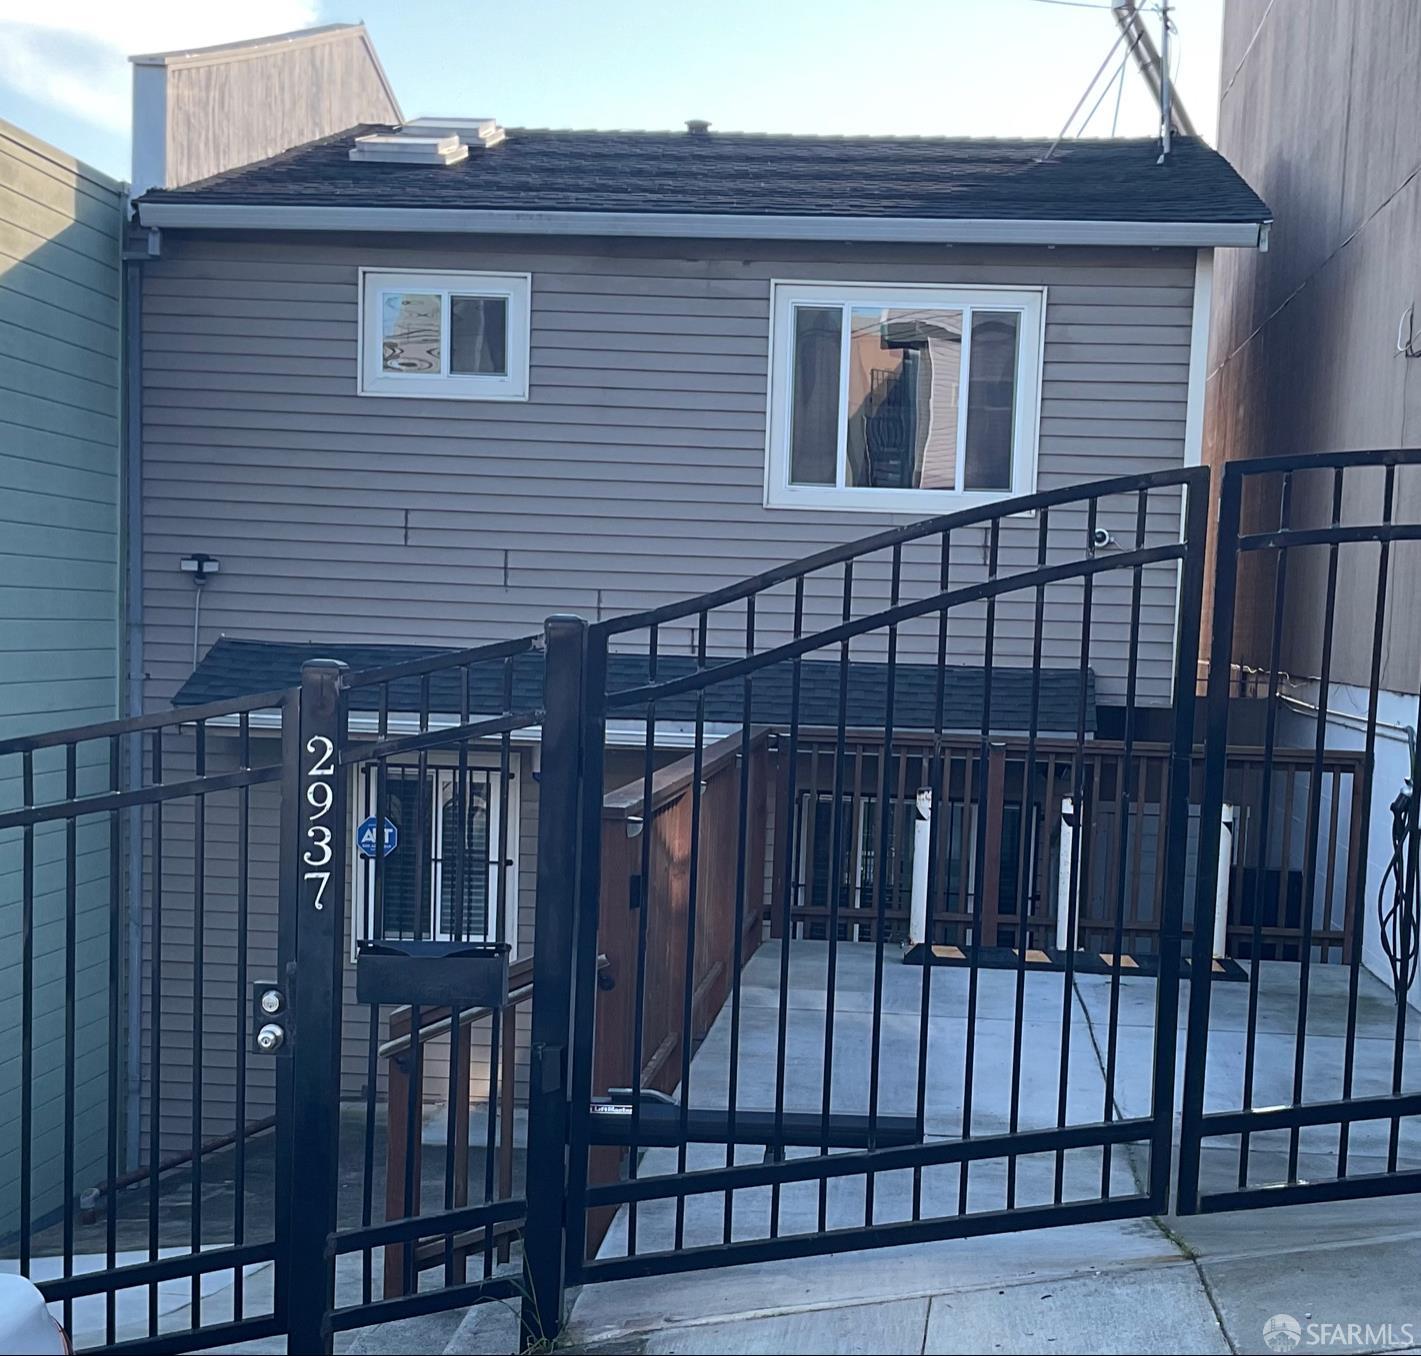
Great 3bd/2.5 bath home with views. The main level has living/dining area, fireplace, half bath and access to outdoor space. Entry area has beautiful hardwood floors with carpet and custom window wood shutters. On this level there is a bonus room presenting additional space for a home office, creative pursuits, fitness or other lifestyle needs. An accessible chair lift is available to access the 2nd level area where bedrooms are located. Wonderful, private outdoor entertaining space with enclosed gazebo, bbq area and deck. Additional room, accessible from the rear, has ample space for storage. Elevated views of downtown skyline and the bay from the deck and some bedrooms. EV charging station on site. Prime location near Candlestick State Recreation Park, Heron's Head Park, Bayview Park and Gilman Park which offer hiking trails and more. Upcoming Candlestick Redevelopment project slated to transform the former NFL stadium into a mixed-use property with housing and commercial space. Third street corridor has a number of restaurants and direct access to Dog Patch, UCSF Medical Center, Mission Bay, Chase Center, Oracle Park and AI offices which enhances this location. Super convenient access to 101/280 Peninsula and South Bay.
|
|
UPCOMING OPEN HOUSES |
|
|
|
|
|
|
TYPE | DATE | START | END | HOSTED | |
In-Person | 07/05/26 | 02:00 PM | 04:00 PM | Y | O/H CANCELLED....3bd/2.5ba home situated in sunny Bayview District. Some elevated downtown and bay views. Hardwood floors and carpeting, wood shutters and fireplace in living room. An accessible chair lift can be used access upper level bedrooms. Bonus room on main level, great for office, exercise space, etc. Rear yard has patio, bbq area and large gazebo that is great for entertaining. Storage room also accessible from rear yard. Parking area has EV charger. Must see.. |
In-Person | 07/12/26 | 02:00 PM | 04:00 PM | Y | |
|
|
|
|
|
|
|
|
|
|
|
LISTING AGENT & OFFICE INFORMATION |
|
|
|
|
|
|
Agent: |
Eve J Combs-Cofer(ID:520848), Phone:415-948-6252, Agent Lic.#:01216710, evecombs@evecombs.net |
|
|
|
|
|
|
|
|
Office: |
Coldwell Banker Realty(ID:CBLUXURY), Phone:415-474-1750, Office Lic.#:01908304 |
|
PRICE AND DATES |
|
|
|
List Price: |
$850,000 |
DOM/CDOM: |
7/7 |
|
List Price per SqFt: |
$643.45/SqFt |
On-Market Date: |
06/28/26 |
|
Original Price: |
$850,000 |
Listing Date: |
04/11/26 |
|
|
|
|
|
|
|
|
|
|
|
|
|
|
|
|
|
|
|
PROPERTY INFORMATION |
|
|
|
Status: |
Active 06/28/26 |
Subtype Description: |
Attached |
|
Property Type: |
Residential |
Stories: |
0 |
|
Property Subtype: |
Single Family Residence |
Year Built: |
1987 |
|
Bedrooms: |
3 |
Year Build Source: |
Assessor Auto-Fill |
|
Bathrooms: |
3(2/1) |
|
|
|
|
Approx. SqFt: |
1321 |
|
|
|
|
SqFt Source: |
Assessor Auto-Fill |
|
|
|
|
Lot Acres Approx: |
0.0574 |
|
|
|
|
Lot SqFt Approx: |
2500 |
|
|
|
|
Lot Size Source: |
(Assessor Auto-Fill) |
|
|
|
|
PROPERTY LOCATION |
|
|
|
County: |
San Francisco |
APN: |
4974012 |
|
Cross Street: |
Jamestown |
Area/District: |
SF District 10 |
|
Subdistrict: |
A |
|
|
|
|
INTERIOR INFORMATION |
|
|
|
Number of Fireplaces: |
1 |
Appliances: |
Gas Water Heater,Free Standing Gas
Range |
|
Fireplace Features: |
Living Room |
|
Heating: |
Wall Furnace,Fireplace(s) |
|
Flooring: |
Wood,Carpet |
|
Laundry Features: |
Washer/Dryer Stacked Included,Laundry
Closet |
|
|
|
|
|
|
|
|
|
|
|
|
|
|
|
|
ROOM INFORMATION & FEATURES |
|
|
|
Number of Rooms: |
6 |
Basement: |
None |
|
Room Type: |
Bonus Room |
Main Level: |
Street Entrance,Partial Bath(s),Living
Room,Kitchen |
|
Primary Bathroom: |
Shower Stall(s) |
|
Upper Level: |
Primary Bedroom,Full Bath(s),Bedroom
(s) |
|
Bathroom: |
Shower Stall(s) |
|
Entry Level: |
0 |
|
|
|
|
|
CONSTRUCTION INFORMATION |
|
|
|
Roof: |
Shake |
Security Features: |
Smoke Detector,Security System
Leased |
|
Utilities: |
Public |
|
Sewer: |
Public Sewer |
|
Electric: |
220 Volts |
|
Foundation: |
Concrete Perimeter |
|
Water Source: |
Public |
|
Accessibility Features: |
See Remarks |
|
|
|
|
|
|
|
|
|
|
|
|
|
|
|
|
SOLAR/WIND INFORMATION |
|
|
|
PARKING INFORMATION |
|
|
|
Garage Spaces: |
0 |
Total Park. Spaces: |
1 |
|
Carport Spaces: |
1 |
Open Park. Spaces: |
0 |
|
Parking Fee: |
$0.00 |
Parking Fees: |
No |
|
Parking Type: |
On Site (Single Family Only) |
Parking Access: |
Independent |
|
Hours Limited: |
No |
|
|
|
|
Parking Features: |
EV Charging,Deck |
|
LOT INFORMATION |
|
|
|
View Description: |
Downtown,Bay |
|
|
|
|
OUTDOOR INFORMATION & FEATURES |
|
|
|
Fencing: |
Front Yard,Fenced,Entry Gate |
|
|
|
|
ASSOCIATION INFORMATION |
|
|
|
Association: |
No |
|
|
|
|
Association Fee: |
$0 / |
|
|
|
|
SCHOOL INFORMATION |
|
|
|
|
|
|
|
|
|
|
|
|
|
|
|
|
|
|
|
|
|
School District: |
San Francisco |
|
|
|
Elementary: |
SF School District |
|
|
|
Middle or Junior: |
SF School District |
|
|
|
Senior High: |
SF School District |
|
GREEN BUILDING INFORMATION |
|
|
|
OTHER LISTING INFORMATION |
|
|
|
Hours Limited: |
No |
Disclosures/Docs: |
Underground Tank,TDS Available,Seller
Property Questionnaire,Preliminary Title
Report,Pest Control Report
Available,Natural Hazard Disclosure
Available,Home Inspection
Report,Disclosure Package Available |
|
|
|
|
|
|
|
|
|
|
|
|
|
|
|
|
Featured properties may not be listed by the office/agent presenting this brochure. Information has not been verified, is not guaranteed, all representations are approximate and may include material that has been generated by artificial intelligence. Individual verification is recommended. Copyright © 2026, Bay Area Real Estate Information Services, Inc. Copyright © 2026, Rapattoni Corporation. All rights reserved. U.S. Patent 6,910,045
|