|
|
|
|
|
|
|
|
|
|
|
|
|
|
|
|
|
MLS #41138641 |
|
714 4Th Ave, San Bruno, CA 94066 |
|
PROPERTY SUBTYPE |
Single Family Residence |
|
|
STATUS: |
Active 06/17/26 |
|
DOM/CDOM: |
18/18 |
|
PRICE: |
$1,839,000 ($668.97/SqFt) |
|
BEDS - BATHS: |
5 Beds 4(4/0) Baths |
|
SQUARE FOOTAGE: |
2749 |
|
LOT SIZE: |
0.1148 ac |
|
YEAR BUILT: |
2019 |
|
STORIES: |
2 |
|
ASSOCIATION: |
No $0 / |
|
SPECIAL LIST COND: |
None |
|
AREA/DISTRICT: |
Belleair-Etc(900506) |
|
Pictures |
Map Link |
Virtual Media |
|
|
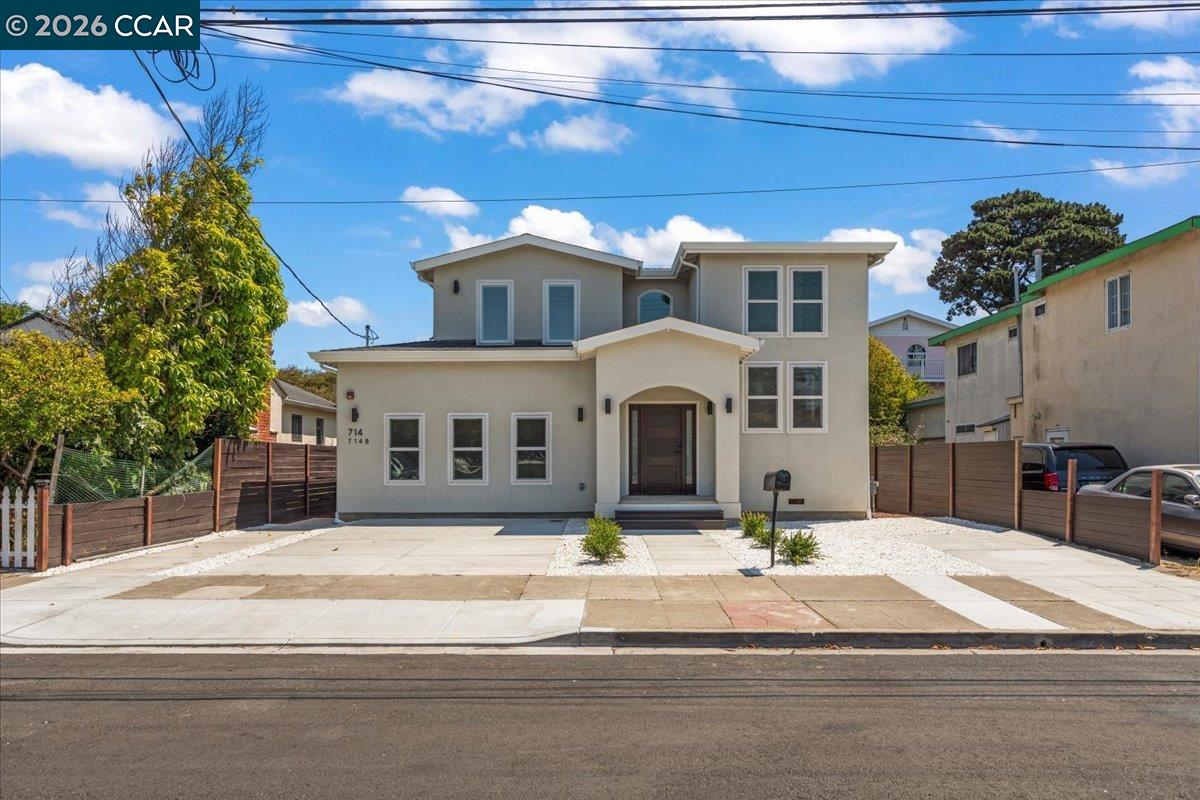
Newly constructed from the ground up, this exceptional modern contemporary residence offers approximately 2,724.5 sq. ft.on a 5,000 sq. ft. lot, featuring 4 bedrooms, 3 bathrooms, and a versatile attached ADU studio with a full kitchen and bathperfect for extended family, guests, rental income, or a private office. Designed with open-concept living in mind, the home showcases a stunning chef's kitchen with Bosch 800 Series appliances, a gas cooktop, built-in wall oven and microwave, expansive White Aurora Quartz countertops and backsplash from All Natural Stone, and a large center island that flows seamlessly into the dining and living areas. Sophisticated finishes include 5-inch Iceberg White Oak Hardwood flooring, Grohe Matte Black fixtures, designer vanities, and triple-pane windows throughout. Offering exceptional flexibility, the home features two spacious living rooms, ground-floor bedrooms, and a generous primary suite with a walk-in closet, creating an ideal layout for multi-generational living. Energy-efficient upgrades include dual high-efficiency furnaces, modern insulation, and quality new construction elements. Outside, the newly landscaped backyard boasts a spacious concrete patio ideal for dining, entertaining, and relaxation. Conveniently located near Downtown San Bruno, shopping, dining, parks, SFO, Caltrain, BART, Highway 101, and Interstate 280. This rare luxurious offering is in one of San Bruno's most desirable neighborhoods.
|
|
UPCOMING OPEN HOUSES |
|
|
|
|
|
TYPE | DATE | START | END | HOSTED | |
In-Person | 07/05/26 | 03:00 PM | 05:00 PM | | Newly constructed from the ground up, this exceptional modern contemporary residence offers approximately 2,724.5 sq. ft.on a 5,000 sq. ft. lot, featuring 4 bedrooms, 3 bathrooms, and a versatile attached ADU studio with a full kitchen and bath—perfe |
|
|
|
|
|
|
|
|
|
LISTING AGENT & OFFICE INFORMATION |
|
|
|
|
|
|
Agent: |
Javed Mufti(ID:EB139256), Phone:510-691-9058, Agent Lic.#:01312004, javedsmufti@gmail.com |
|
|
|
|
|
|
|
|
Office: |
Realty Experts(ID:81454), Phone:510-226-2444, Office Lic.#: |
|
PRICE AND DATES |
|
|
|
List Price: |
$1,839,000 |
DOM/CDOM: |
18/18 |
|
List Price per SqFt: |
$668.97/SqFt |
On-Market Date: |
06/17/26 |
|
Original Price: |
$1,839,000 |
Listing Date: |
06/17/26 |
|
|
|
|
|
|
|
|
|
|
|
|
|
|
|
|
|
PROPERTY INFORMATION |
|
|
|
Status: |
Active 06/17/26 |
Subtype Description: |
Detached |
|
Property Type: |
Residential |
ADU/2nd Unit: |
Yes |
|
Property Subtype: |
Single Family Residence |
Stories: |
2 |
|
Bedrooms: |
5 |
Year Built: |
2019 |
|
Bathrooms: |
4(4/0) |
Senior: |
No |
|
Approx. SqFt: |
2749 |
Property Condition: |
Original |
|
Lot Acres Approx: |
0.1148 |
|
|
|
|
Lot SqFt Approx: |
5000 |
|
|
|
|
PROPERTY LOCATION |
|
|
|
County: |
San Mateo |
APN: |
020-168-160 |
|
Cross Street: |
San Bruno Ave |
Area/District: |
Belleair-Etc |
|
INTERIOR INFORMATION |
|
|
|
Number of Fireplaces: |
0 |
Appliances: |
Dishwasher,Gas Cook Top,Self/Cont
Clean Oven,Tankless Water Heater,Built
-In Oven,Gas Range,Refrigerator |
|
Kitchen Features: |
Breakfast Area,Island,Stone
Counter,Remodeled |
|
Cooling: |
Central |
|
Flooring: |
Tile,Wood |
|
Heating: |
MultiZone |
|
|
|
|
|
|
|
|
|
|
|
|
|
|
|
|
|
|
|
|
|
|
|
|
|
|
Laundry Features: |
Hookups Only,Inside Room |
|
ROOM INFORMATION & FEATURES |
|
|
|
Number of Rooms: |
9 |
Main Level: |
Bedroom(s),Primary Bedroom,Street
Entrance,Bath(s) |
|
Room Type: |
Family Room,In Law Apartment |
|
Upper Level: |
Bedroom(s),Bath(s) |
|
Entry Level: |
0 |
|
|
|
|
|
CONSTRUCTION INFORMATION |
|
|
|
Roof: |
Composition,Shingle |
Sewer: |
Public Sewer |
|
Electric: |
220 Volts in Kitchen,220 Volts in
Laundry |
Construction Materials: |
Stucco |
|
Architectural Style: |
Contemporary |
|
|
|
|
|
|
|
|
|
|
|
|
|
|
SOLAR/WIND INFORMATION |
|
|
|
PARKING INFORMATION |
|
|
|
Garage Spaces: |
0 |
Total Park. Spaces: |
0 |
|
Carport Spaces: |
0 |
Open Park. Spaces: |
0 |
|
Parking Fee: |
$0.00 |
|
|
|
|
Parking Features: |
No Garage,Other |
|
LOT INFORMATION |
|
|
|
Lot Features: |
Auto Sprinkler F&R,Garden,Manual
Sprinkler Rear,Other |
|
|
|
|
Topography: |
Level |
|
|
|
|
OUTDOOR INFORMATION & FEATURES |
|
|
|
Exterior: |
Dog Run |
Pool: |
No |
|
Fencing: |
Fenced Yard |
|
|
|
|
ASSOCIATION INFORMATION |
|
|
|
Association: |
No |
|
|
|
|
Association Fee: |
$0 / |
|
|
|
|
SCHOOL INFORMATION |
|
|
|
|
|
|
|
|
|
|
|
|
|
|
|
|
|
|
|
GREEN BUILDING INFORMATION |
|
|
|
OTHER LISTING INFORMATION |
|
|
|
|
|
|
|
|
|
|
|
|
|
|
|
Disclosures/Docs: |
None |
|
Featured properties may not be listed by the office/agent presenting this brochure. Information has not been verified, is not guaranteed, all representations are approximate and may include material that has been generated by artificial intelligence. Individual verification is recommended. Copyright © 2026, Bay Area Real Estate Information Services, Inc. Copyright © 2026, Rapattoni Corporation. All rights reserved. U.S. Patent 6,910,045
|