|
|
|
|
|
|
|
|
|
|
|
|
|
|
|
|
MLS #326056172 |
|
7601 Peachland Rd, Boonville, CA 95415 |
|
PROPERTY SUBTYPE |
Single Family Residence |
|
|
|
STATUS: |
Closed 08/18/26 |
|
DOM/CDOM: |
39/39 |
|
PRICE: |
$450,000 ($314.69/SqFt) |
|
BEDS - BATHS: |
2 Beds 1(1/0) Baths |
|
SQUARE FOOTAGE: |
1430 |
|
LOT SIZE: |
18.0000 ac |
|
YEAR BUILT: |
1992 |
|
STORIES: |
2 |
|
ASSOCIATION: |
No $0 / |
|
SPECIAL LIST COND: |
None |
|
AREA/DISTRICT: |
Anderson Valley(G0900) |
|
Pictures |
Map Link |
Virtual Media |
|
|
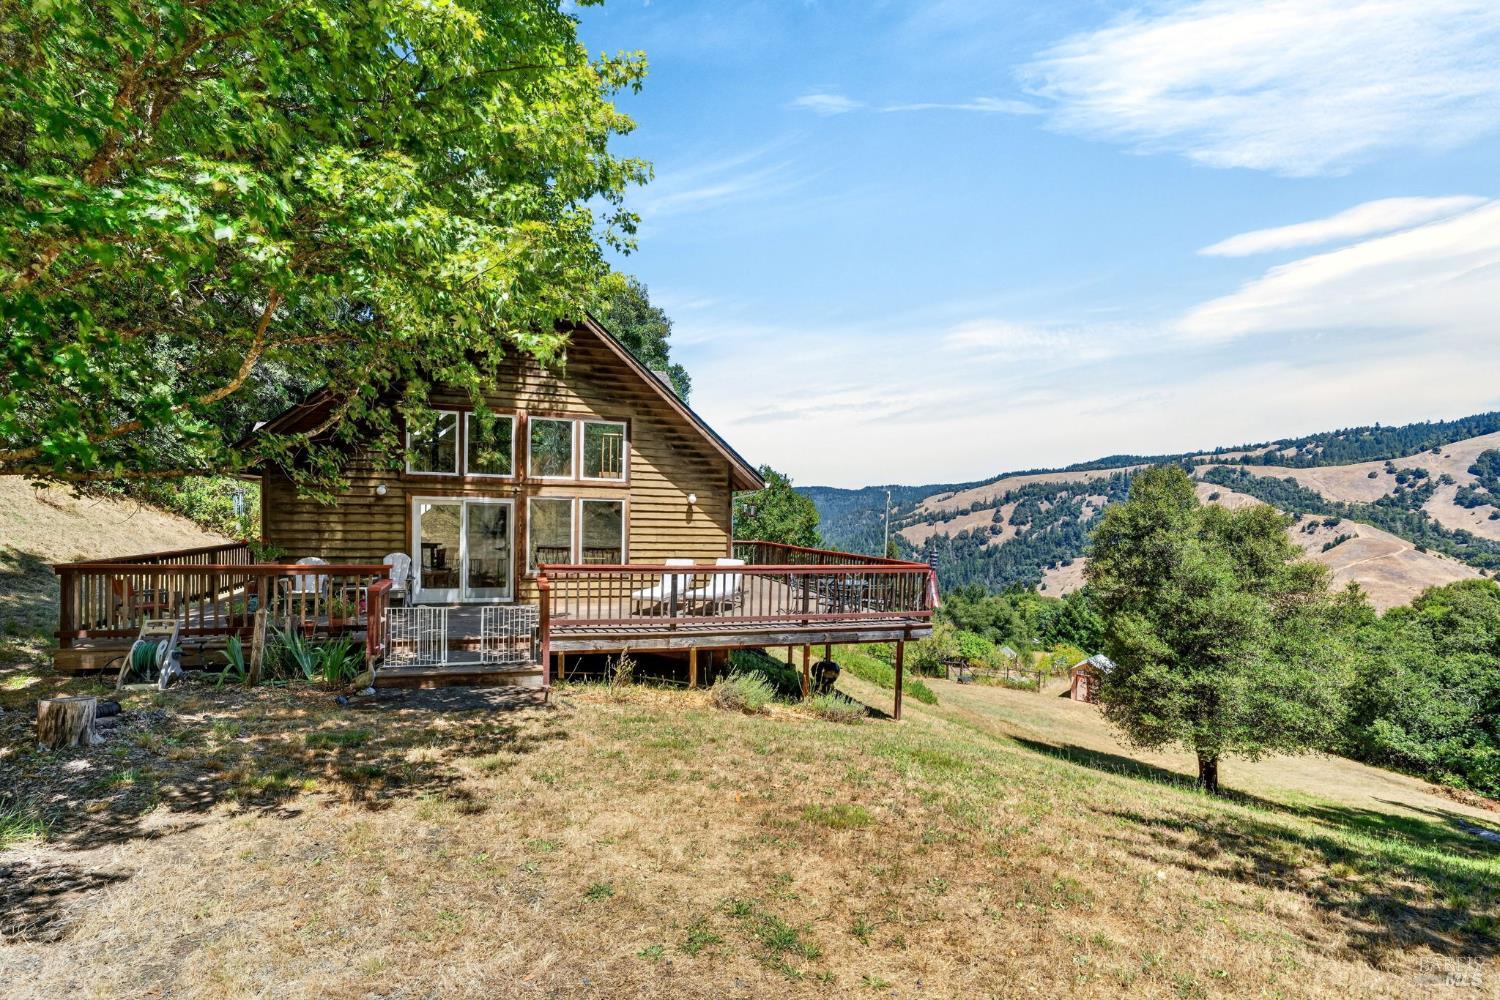
Escape to your private getaway, where long, layered views stretch across the distant ridge and quiet surrounds you. This beautifully crafted, well maintained cottage sits at the end of the road, offering true privacy and a peaceful retreat from everyday life. Inside, you'll find two bedrooms, one bathroom, and a spacious loft with vaulted ceilings, perfect for extra living, working, or sleeping space. A large deck extends the living area outdoors, ideal for morning coffee, evening sunsets, and slow weekends in the fresh air. Two small outbuildings add versatility: one houses storage and solar equipment, while the other provides a cozy space for overflow guests. A mature orchard, fenced garden, and an English greenhouse offer opportunity to grow and harvest each season. Everything is fully permitted on this off grid beauty, making it easy to settle in and enjoy your downtime. A county maintained road leads most of the way to the property, ensuring reliable access without a road association. Land maintenance equipment and some furniture are available for separate purchase. Seller may carry.
|
|
LISTING AGENT & OFFICE INFORMATION |
|
|
|
|
|
|
Agent: |
Anne L Fashauer(ID:G334306), Phone:707-512-0705, Agent Lic.#:01841891, anne@annefashauer.com |
|
|
|
|
|
|
|
|
Office: |
North Country Boonville(ID:GNCTRYB), Phone:707-895-3762, Office Lic.#:01841891 |
|
PRICE AND DATES |
|
|
|
Close Price: |
$450,000 |
Close Date: |
08/18/26 |
|
List Price: |
$475,000 |
DOM/CDOM: |
39/39 |
|
List Price per SqFt: |
$332.17/SqFt |
On-Market Date: |
07/02/26 |
|
Original Price: |
$450,000 |
Listing Date: |
06/28/26 |
|
SP % OP: |
100.00 |
|
|
|
PROPERTY INFORMATION |
|
|
|
Status: |
Closed 08/18/26 |
Subtype Description: |
Detached |
|
Property Type: |
Residential |
ADU/2nd Unit: |
No |
|
Property Subtype: |
Single Family Residence |
Stories: |
2 |
|
Bedrooms: |
2 |
Levels: |
Multi/Split |
|
Bathrooms: |
1(1/0) |
Year Built: |
1992 |
|
Approx. SqFt: |
1430 |
Year Build Source: |
Owner |
|
SqFt Source: |
Not Verified |
Senior: |
No |
|
Lot Acres Approx: |
18.0000 |
Property Condition: |
Original |
|
Lot SqFt Approx: |
784080 |
|
|
|
Lot Size Source: |
(Assessor Auto-Fill) |
|
|
|
PROPERTY LOCATION |
|
|
|
County: |
Mendocino |
APN: |
046-550-16-00 |
|
Cross Street: |
HIghway 128 |
Area/District: |
Anderson Valley |
|
Zoning: |
FL |
|
|
|
INTERIOR INFORMATION |
|
|
|
Number of Fireplaces: |
1 |
Appliances: |
Dishwasher,Free Standing Gas
Range,Hood Over Range,Tankless
Water Heater |
|
Fireplace Features: |
Family Room,Wood Burning,Wood
Stove |
|
Cooling: |
Ceiling Fan(s) |
|
Kitchen Features: |
Island,Kitchen/Family Combo,Laminate
Counter,Pantry Closet,Skylight(s) |
|
Heating: |
Propane,Wall Furnace,Wood Stove |
|
Laundry Features: |
Dryer Included,Laundry Closet,Washer
Included |
|
Interior Features: |
Cathedral Ceiling |
|
Flooring: |
Carpet,Tile,Wood |
|
|
|
|
ROOM INFORMATION & FEATURES |
|
|
|
Number of Rooms: |
0 |
Basement: |
None |
|
Primary Bedroom: |
Ground Floor |
Main Level: |
Bedroom(s),Dining Room,Family
Room,Full Bath(s),Kitchen,Primary
Bedroom |
|
Bathroom: |
Closet,Low-Flow Shower(s),Low-Flow
Toilet(s),Tile,Tub w/Shower
Over,Window |
|
Upper Level: |
Loft |
|
Family Room: |
Cathedral/Vaulted,Deck
Attached,Skylight(s),View |
|
Entry Level: |
0 |
|
|
|
|
|
|
|
|
|
|
|
|
|
|
|
|
|
|
|
|
|
|
|
|
|
|
Dining Room: |
Dining/Family Combo |
|
CONSTRUCTION INFORMATION |
|
|
|
Roof: |
Composition |
Sewer: |
Septic System |
|
Window Features: |
Dual Pane Full |
Foundation: |
Concrete Perimeter |
|
Utilities: |
Off Grid,Propane,Solar |
Construction Materials: |
Ceiling Insulation,Lap
Siding,Wood,Wood Siding |
|
Electric: |
Battery Backup,Generator |
|
Architectural Style: |
Cottage |
|
Water Source: |
Storage Tank,Well,Other |
|
|
|
|
SOLAR/WIND INFORMATION |
|
|
|
Solar/Wind Desc: |
Solar Battery Backup,Solar Off Grid,Solar Panels |
|
PARKING INFORMATION |
|
|
|
Garage Spaces: |
0 |
Total Park. Spaces: |
2 |
|
Carport Spaces: |
0 |
Open Park. Spaces: |
0 |
|
Parking Fee: |
$0.00 |
|
|
|
Parking Features: |
Uncovered Parking Space |
|
Driveway/Sidewalks: |
Gated,Gravel |
|
LOT INFORMATION |
|
|
|
Lot Features: |
Dead End,Garden,Landscape Misc |
Road Surface Type: |
Gravel |
|
View Description: |
Hills,Ridge,Woods |
Road Responsibility: |
Public Maintained Road |
|
Topography: |
Lot Sloped,Trees Many |
|
|
|
Other Structures: |
Outbuilding,Shed(s) |
|
|
|
OUTDOOR INFORMATION & FEATURES |
|
|
|
Patio & Porch: |
Uncovered Deck |
Pool: |
No |
|
Fencing: |
Back Yard,Other |
|
|
|
ASSOCIATION INFORMATION |
|
|
|
Association: |
No |
|
|
|
Association Fee: |
$0 / |
|
|
|
SCHOOL INFORMATION |
|
|
|
|
|
|
|
|
|
|
|
|
|
|
|
|
|
|
School District: |
Calaveras |
|
GREEN BUILDING INFORMATION |
|
|
|
OTHER LISTING INFORMATION |
|
|
|
|
|
|
|
|
|
|
|
|
|
|
|
Special Zones: |
Unknown |
|
Featured properties may not be listed by the office/agent presenting this brochure. Information has not been verified, is not guaranteed, all representations are approximate and may include material that has been generated by artificial intelligence. Individual verification is recommended. Copyright © 2026, Bay Area Real Estate Information Services, Inc. Copyright © 2026, Rapattoni Corporation. All rights reserved. U.S. Patent 6,910,045
|