|
|
|
|
|
|
|
|
|
|
|
|
|
|
|
|
|
|
|
MLS #82050562 |
|
1440 Kring Way, Los Altos, CA 94024 |
|
PROPERTY SUBTYPE |
Single Family Residence |
|
|
STATUS: |
Active 06/10/26 |
|
DOM/CDOM: |
25/25 |
|
PRICE: |
$4,999,888 ($1,739.09/SqFt) |
|
BEDS - BATHS: |
5 Beds 4(3/1) Baths |
|
SQUARE FOOTAGE: |
2875 |
|
LOT SIZE: |
0.2595 ac |
|
YEAR BUILT: |
1978 |
|
STORIES: |
0 |
|
ASSOCIATION: |
No $0 / |
|
SPECIAL LIST COND: |
None |
|
AREA/DISTRICT: |
Cupertino(900018) |
|
Pictures |
Map Link |
Virtual Media |
|
|
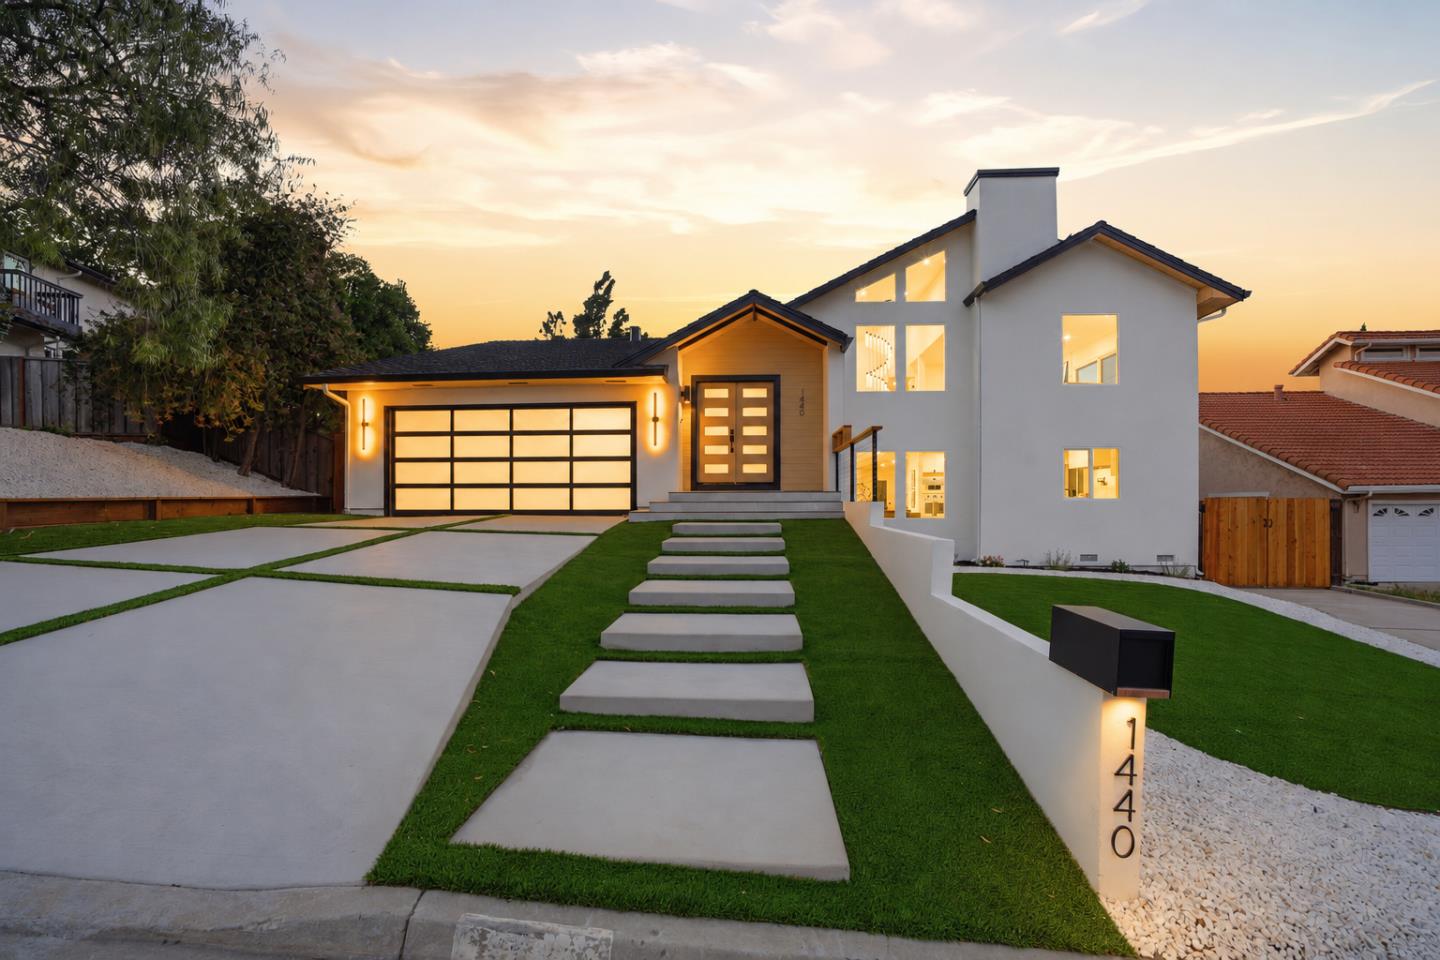
Newly completed after a comprehensive modern transformation, this 5 bed, 4 bath home on a quiet cul-de-sac in the Los Altos Highlands offers modern luxury, open-concept living, and turnkey convenience. The home greets you with a dramatic 26-foot vaulted ceiling, oversized windows, smooth modern walls, designer lighting, new flooring, and a bright, sophisticated atmosphere from the moment you enter. The chefs kitchen is a true centerpiece with a waterfall island, 60-inch built-in refrigerator, oversized 48-inch gas range with custom hood, built-in oven and microwave, and a wine cellar with glass door. The open layout is designed for both everyday living and effortless entertaining. A self-contained second suite on the main level offers a private entrance, full bath, and direct backyard access, ideal for guests, extended family, or an au pair. Upstairs, a spacious loft with wet bar and fireplace opens to a private balcony, while the luxurious master suite features a walk-in closet with island and spa-inspired bath with wall-to-wall marble, freestanding soaking tub, dual showers with independent temperature controls, and rainfall fixtures.
|
|
UPCOMING OPEN HOUSES |
|
|
|
|
|
|
TYPE | DATE | START | END | HOSTED | |
In-Person | 07/05/26 | 01:00 PM | 04:00 PM | | |
In-Person | 07/09/26 | 04:00 PM | 07:00 PM | | |
In-Person | 07/10/26 | 04:00 PM | 07:00 PM | | |
In-Person | 07/11/26 | 01:00 PM | 06:00 PM | | |
In-Person | 07/12/26 | 01:00 PM | 06:00 PM | | |
|
|
|
|
|
|
|
|
|
|
|
LISTING AGENT & OFFICE INFORMATION |
|
|
|
|
|
|
Agent: |
Lex Orosco(ID:MLSL5100865), Phone:408-921-5788, Agent Lic.#:01930420, lex@lexsellshomes.com |
|
|
|
|
|
|
|
|
Office: |
Real Brokerage Technologies(ID:RBT-1), Phone:619-663-8680, Office Lic.#:02022092 |
|
|
|
|
Co-Agent: |
Hati Robles(ID:MLSL5107236), Phone:408-690-8815, Agent Lic.#:02299430,
hatirobles@selborhomes.com |
|
|
|
|
|
|
|
|
Co-Office: |
Real Brokerage Technologies(ID:RBT-1), Phone:619-663-8680, Office Lic.#:02022092 |
|
PRICE AND DATES |
|
|
|
List Price: |
$4,999,888 |
DOM/CDOM: |
25/25 |
|
List Price per SqFt: |
$1,739.09/SqFt |
On-Market Date: |
06/10/26 |
|
Original Price: |
$4,999,888 |
Listing Date: |
06/10/26 |
|
|
|
|
|
|
|
|
|
|
|
|
|
|
|
|
|
|
|
PROPERTY INFORMATION |
|
|
|
Status: |
Active 06/10/26 |
Subtype Description: |
Detached |
|
Property Type: |
Residential |
ADU/2nd Unit: |
No |
|
Property Subtype: |
Single Family Residence |
Stories: |
0 |
|
Bedrooms: |
5 |
Year Built: |
1978 |
|
Bathrooms: |
4(3/1) |
|
|
|
|
Approx. SqFt: |
2875 |
|
|
|
|
Lot Acres Approx: |
0.2595 |
|
|
|
|
Lot SqFt Approx: |
11305 |
|
|
|
|
PROPERTY LOCATION |
|
|
|
County: |
Santa Clara |
APN: |
342-06-054 |
|
Cross Street: |
Cristo Rey Drive |
Area/District: |
Cupertino |
|
Zoning: |
R110 |
|
|
|
|
INTERIOR INFORMATION |
|
|
|
Number of Fireplaces: |
2 |
Cooling: |
Central |
|
Fireplace Features: |
Family Room,Living Room |
Heating: |
Central |
|
ROOM INFORMATION & FEATURES |
|
|
|
Number of Rooms: |
0 |
Dining Room: |
Formal Room |
|
Room Type: |
Family Room |
|
|
|
|
Entry Level: |
0 |
|
|
|
|
CONSTRUCTION INFORMATION |
|
|
|
Roof: |
Composition |
Sewer: |
Public Sewer |
|
Utilities: |
Public |
Foundation: |
Concrete Perimeter |
|
Water Source: |
Public |
|
|
|
|
SOLAR/WIND INFORMATION |
|
|
|
PARKING INFORMATION |
|
|
|
Garage Spaces: |
2 |
Total Park. Spaces: |
4 |
|
Carport Spaces: |
0 |
Open Park. Spaces: |
0 |
|
Parking Fee: |
$0.00 |
|
|
|
|
Parking Features: |
Attached |
|
LOT INFORMATION |
|
|
|
|
|
|
|
|
|
|
|
|
|
|
|
|
|
Horse Property: |
No |
|
OUTDOOR INFORMATION & FEATURES |
|
|
|
|
|
|
|
|
|
|
|
|
|
|
|
|
|
Pool: |
No |
|
ASSOCIATION INFORMATION |
|
|
|
Association: |
No |
|
|
|
|
Association Fee: |
$0 / |
|
|
|
|
SCHOOL INFORMATION |
|
|
|
|
|
|
|
|
|
|
|
|
|
|
|
|
|
|
|
|
|
School District: |
Santa Clara |
|
|
|
Elementary: |
Cupertino Union |
|
|
|
Senior High: |
Fremont Union High |
|
|
|
Elementary: |
Cupertino Union |
|
|
|
Senior High: |
Fremont Union High |
|
GREEN BUILDING INFORMATION |
|
|
|
OTHER LISTING INFORMATION |
|
|
|
Owner Name: |
Inspired Homes LLC |
Disclosures/Docs: |
Natural Hazard Disclosure Available |
|
Featured properties may not be listed by the office/agent presenting this brochure. Information has not been verified, is not guaranteed, all representations are approximate and may include material that has been generated by artificial intelligence. Individual verification is recommended. Copyright © 2026, Bay Area Real Estate Information Services, Inc. Copyright © 2026, Rapattoni Corporation. All rights reserved. U.S. Patent 6,910,045
|