|
|
|
|
|
|
|
|
|
|
|
|
|
|
|
|
|
MLS #426143222 |
|
3940 Moulton Dr, San Bruno, CA 94066 |
|
PROPERTY SUBTYPE |
Single Family Residence |
|
|
STATUS: |
Active 06/30/26 |
|
DOM/CDOM: |
5/5 |
|
PRICE: |
$899,000 ($775.00/SqFt) |
|
BEDS - BATHS: |
3 Beds 2(2/0) Baths |
|
SQUARE FOOTAGE: |
1160 |
|
LOT SIZE: |
0.1148 ac |
|
YEAR BUILT: |
1959 |
|
STORIES: |
0 |
|
ASSOCIATION: |
No $0 / |
|
SPECIAL LIST COND: |
Trust,Offer As Is |
|
AREA/DISTRICT: |
Pacific Heights/Sea(900513) |
|
Pictures |
Map Link |
Virtual Media |
|
|
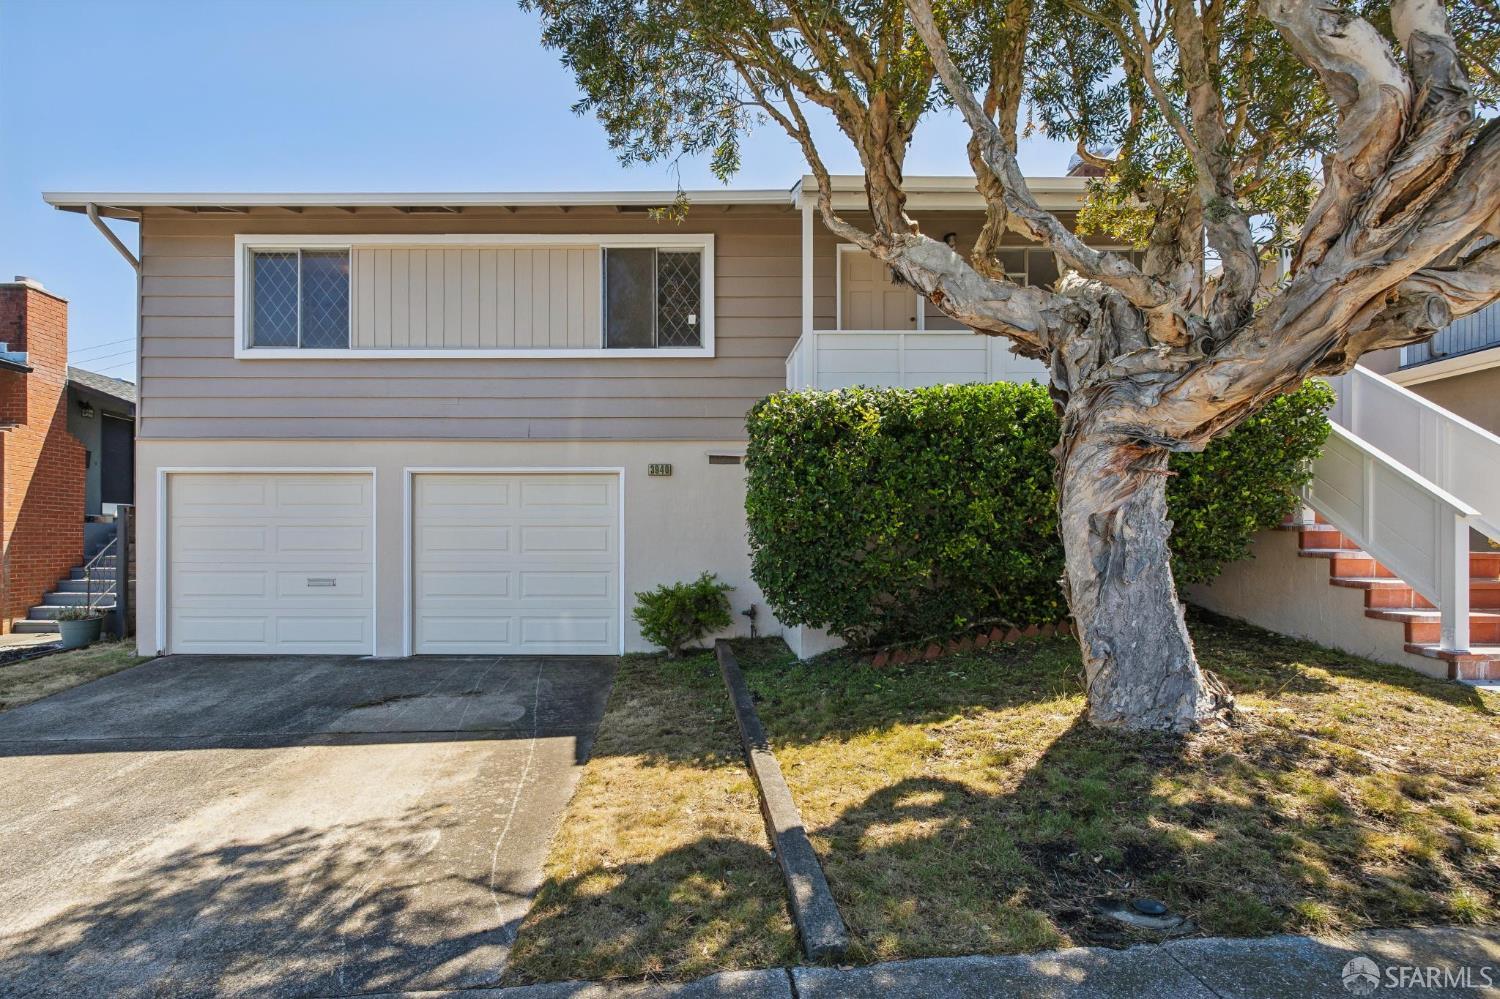
Located in the desirable Pacific Heights neighborhood of San Bruno, this home offers the perfect blend of tranquility, convenience, and opportunity. This well-loved three-bedroom, two-bath home features an exceptional floor plan, hardwood floors throughout, and timeless character, presenting an incredible opportunity to make it your own. Ready for a fresh vision, it is the perfect canvas for renovation or restoration. Enjoy a spacious backyard, abundant storage, and an exceptional location just minutes from Skyline Boulevard, parks, shopping, dining, BART, Caltrain, SFO, and major commuter routes including Highways 280 and 101. Nature lovers will appreciate being moments from the stunning coastline, scenic shoreline parks, and hiking trails, while still enjoying easy access to everyday amenities. Combining an unbeatable location with endless potential, this is a rare opportunity to create your dream home.
|
|
UPCOMING OPEN HOUSES |
|
|
|
|
|
TYPE | DATE | START | END | HOSTED | |
In-Person | 07/05/26 | 02:00 PM | 04:00 PM | Y | |
|
|
|
|
|
|
|
|
|
LISTING AGENT & OFFICE INFORMATION |
|
|
|
|
|
|
Agent: |
Jodi L Halldorson(ID:808137), Phone:415-706-6224, Agent Lic.#:01818725, Jodi@hansensf.com |
|
|
|
|
|
|
|
|
Office: |
Hansen Properties(ID:HPRO), Phone:415-706-6224, Office Lic.#:02219803 |
|
PRICE AND DATES |
|
|
|
List Price: |
$899,000 |
DOM/CDOM: |
5/5 |
|
List Price per SqFt: |
$775.00/SqFt |
On-Market Date: |
06/30/26 |
|
Original Price: |
$899,000 |
Listing Date: |
06/30/26 |
|
|
|
|
|
|
|
|
|
|
|
|
|
|
|
|
|
PROPERTY INFORMATION |
|
|
|
Status: |
Active 06/30/26 |
Subtype Description: |
Detached |
|
Property Type: |
Residential |
Stories: |
0 |
|
Property Subtype: |
Single Family Residence |
Year Built: |
1959 |
|
Bedrooms: |
3 |
Year Build Source: |
Assessor Auto-Fill |
|
Bathrooms: |
2(2/0) |
Property Condition: |
Original,Fixer |
|
Approx. SqFt: |
1160 |
|
|
|
|
SqFt Source: |
Assessor Auto-Fill |
|
|
|
|
Lot Acres Approx: |
0.1148 |
|
|
|
|
Lot SqFt Approx: |
5000 |
|
|
|
|
Lot Size Source: |
(Assessor Auto-Fill) |
|
|
|
|
PROPERTY LOCATION |
|
|
|
County: |
San Mateo |
APN: |
017-030-420 |
|
Cross Street: |
Highland Drive |
Area/District: |
Pacific Heights/Sea Cliff |
|
INTERIOR INFORMATION |
|
|
|
Number of Fireplaces: |
0 |
|
|
|
|
Flooring: |
Other |
|
|
|
|
ROOM INFORMATION & FEATURES |
|
|
|
Number of Rooms: |
0 |
|
|
|
|
Entry Level: |
0 |
|
|
|
|
CONSTRUCTION INFORMATION |
|
|
|
Remodeled/Updated: |
No |
|
|
|
|
SOLAR/WIND INFORMATION |
|
|
|
PARKING INFORMATION |
|
|
|
Garage Spaces: |
2 |
Total Park. Spaces: |
4 |
|
Carport Spaces: |
0 |
Open Park. Spaces: |
2 |
|
Parking Fee: |
$0.00 |
Parking Fees: |
No |
|
Parking Type: |
On Site (Single Family Only) |
Parking Access: |
Side by Side |
|
Hours Limited: |
No |
|
|
|
|
Parking Features: |
Interior Access,Garage Door Opener |
|
Driveway/Sidewalks: |
Paved Driveway |
|
LOT INFORMATION |
|
|
|
OUTDOOR INFORMATION & FEATURES |
|
|
|
ASSOCIATION INFORMATION |
|
|
|
Association: |
No |
|
|
|
|
Association Fee: |
$0 / |
|
|
|
|
SCHOOL INFORMATION |
|
|
|
|
|
|
|
|
|
|
|
|
|
|
|
|
|
|
|
GREEN BUILDING INFORMATION |
|
|
|
OTHER LISTING INFORMATION |
|
|
|
Hours Limited: |
No |
|
|
|
|
Featured properties may not be listed by the office/agent presenting this brochure. Information has not been verified, is not guaranteed, all representations are approximate and may include material that has been generated by artificial intelligence. Individual verification is recommended. Copyright © 2026, Bay Area Real Estate Information Services, Inc. Copyright © 2026, Rapattoni Corporation. All rights reserved. U.S. Patent 6,910,045
|