|
|
|
|
|
|
|
|
|
|
|
|
|
|
|
|
|
|
|
MLS #82052833 |
|
11 Topaz Way, San Francisco, CA 94131 |
|
PROPERTY SUBTYPE |
Single Family Residence |
|
|
STATUS: |
Active 07/01/26 |
|
DOM/CDOM: |
4/4 |
|
PRICE: |
$2,999,000 ($857.84/SqFt) |
|
BEDS - BATHS: |
6 Beds 4(4/0) Baths |
|
SQUARE FOOTAGE: |
3496 |
|
LOT SIZE: |
0.0758 ac |
|
YEAR BUILT: |
1968 |
|
STORIES: |
2 |
|
ASSOCIATION: |
No $0 / |
|
SPECIAL LIST COND: |
None |
|
AREA/DISTRICT: |
SF District 4(4) Diamond Heights |
|
Pictures |
Map Link |
Virtual Media |
|
|
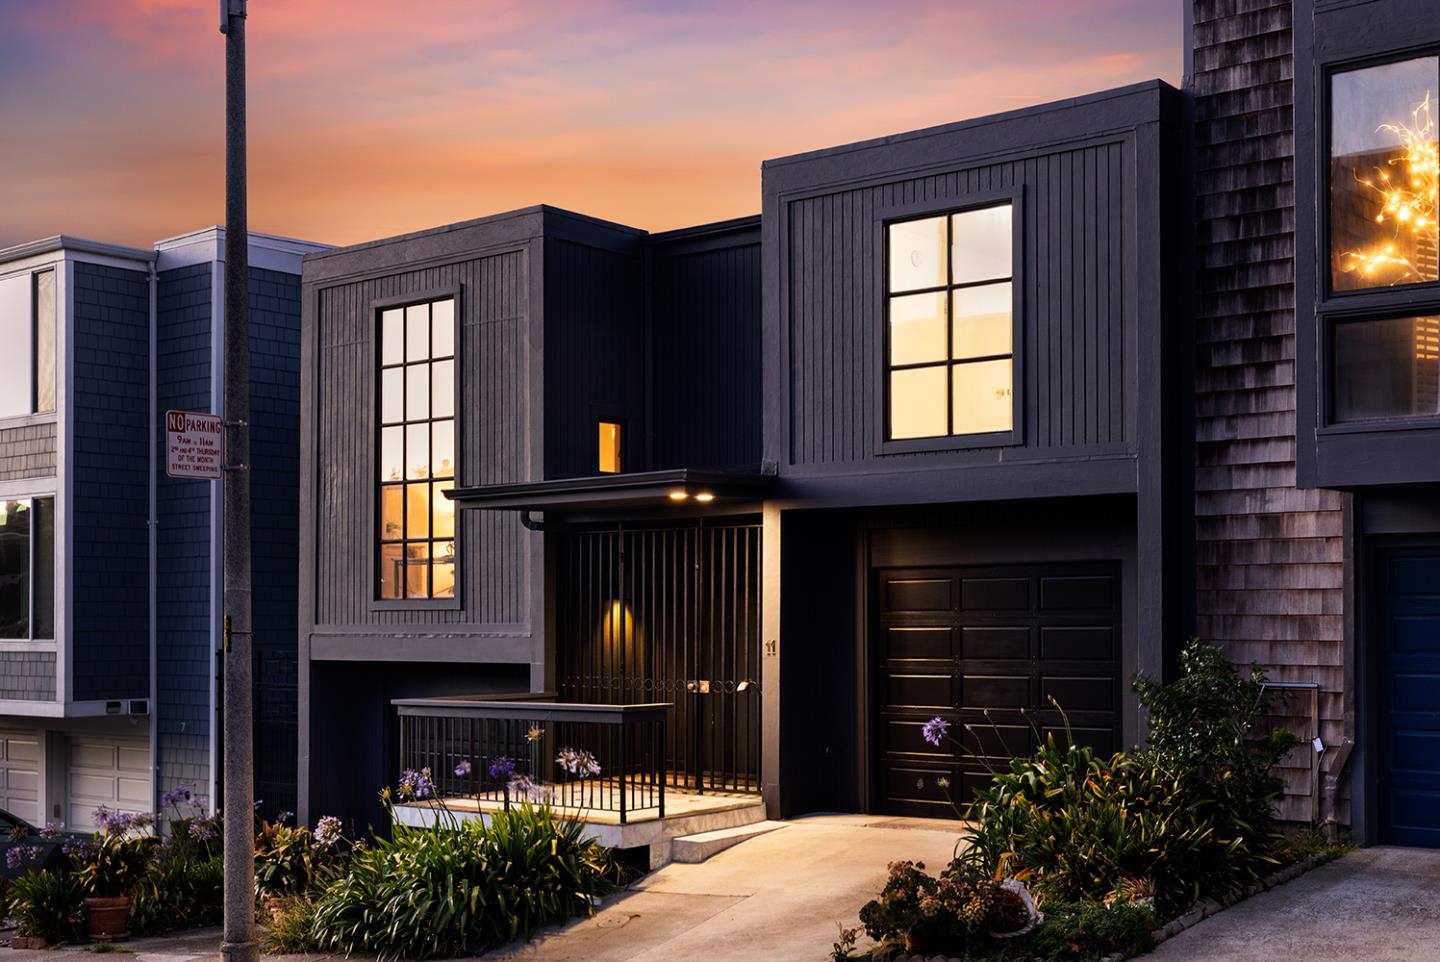
Perched atop a hill in the desirable Diamond Heights neighborhood of San Francisco, the stunning four-level residence at 11 Topaz Way offers breathtaking panoramic views of the city skyline and downtown, including the Bay Bridge, Salesforce Tower, One Rincon Hill, and many other iconic landmarks. This exceptional home features four official bedrooms, 4 baths, plus two versatile additional spaces perfect for family rooms, extra bedrooms (up to 6 total), or entertaining, along w/3 primary suites, one on the top floor, one on the 2nd floor, and one on the 1st floor for ultimate privacy & flexibility. The main level centers around a spacious kitchen, living room, casual dining area, & formal dining room, creating an ideal setting for both daily living & memorable gatherings. Step onto the balcony to enjoy the wonderful panoramic views while entertaining friends & loved ones, whether savoring morning coffee w/the sparkling skyline or evening cocktails as the city lights dance below. Centrally located near supermarkets, shopping, restaurants, public transportation, & just a short walk to Twin Peaks & the vibrant shops of Noe Valley, this hilltop oasis delivers an unparalleled San Francisco lifestyle in a home designed for comfort, elegance, and unforgettable memories for a lifetime.
|
|
UPCOMING OPEN HOUSES |
|
|
|
|
|
|
TYPE | DATE | START | END | HOSTED | |
In-Person | 07/05/26 | 02:00 PM | 04:00 PM | | |
In-Person | 07/14/26 | 05:00 PM | 07:00 PM | | |
In-Person | 07/16/26 | 05:00 PM | 07:00 PM | | |
|
|
|
|
|
|
|
|
|
|
|
LISTING AGENT & OFFICE INFORMATION |
|
|
|
|
|
|
Agent: |
Daniel K. Cheng(ID:MLSL5105893), Phone:415-939-8988, Agent Lic.#:01376398,
danielkmcheng@gmail.com |
|
|
|
|
|
|
|
|
Office: |
Coldwell Banker Realty(ID:CBR-3), Phone:650-558-4200, Office Lic.#:01908304 |
|
PRICE AND DATES |
|
|
|
List Price: |
$2,999,000 |
DOM/CDOM: |
4/4 |
|
List Price per SqFt: |
$857.84/SqFt |
On-Market Date: |
07/01/26 |
|
Original Price: |
$2,999,000 |
Listing Date: |
07/01/26 |
|
|
|
|
|
|
|
|
|
|
|
|
|
|
|
|
|
|
|
PROPERTY INFORMATION |
|
|
|
Status: |
Active 07/01/26 |
Subtype Description: |
Detached |
|
Property Type: |
Residential |
ADU/2nd Unit: |
No |
|
Property Subtype: |
Single Family Residence |
Stories: |
2 |
|
Bedrooms: |
6 |
Year Built: |
1968 |
|
Bathrooms: |
4(4/0) |
|
|
|
|
Approx. SqFt: |
3496 |
|
|
|
|
Lot Acres Approx: |
0.0758 |
|
|
|
|
Lot SqFt Approx: |
3300 |
|
|
|
|
PROPERTY LOCATION |
|
|
|
County: |
San Francisco |
APN: |
7534-017 |
|
Cross Street: |
Gold Mine Dr |
Area/District: |
SF District 4 |
|
Subdistrict: |
B |
|
|
|
|
Zoning: |
RH2 |
|
|
|
|
INTERIOR INFORMATION |
|
|
|
Number of Fireplaces: |
0 |
Cooling: |
None |
|
Fireplace Features: |
Other |
Heating: |
Central |
|
ROOM INFORMATION & FEATURES |
|
|
|
Number of Rooms: |
0 |
Dining Room: |
Dining/Living Combo,Formal Room |
|
Room Type: |
Family Room |
|
|
|
|
Entry Level: |
0 |
|
|
|
|
CONSTRUCTION INFORMATION |
|
|
|
Roof: |
Bitumen |
Sewer: |
Public Sewer |
|
Utilities: |
Public |
Foundation: |
Concrete Perimeter |
|
Water Source: |
Public |
|
|
|
|
SOLAR/WIND INFORMATION |
|
|
|
PARKING INFORMATION |
|
|
|
Garage Spaces: |
2 |
Total Park. Spaces: |
2 |
|
Carport Spaces: |
0 |
Open Park. Spaces: |
0 |
|
Parking Fee: |
$0.00 |
|
|
|
|
Parking Features: |
Attached |
|
LOT INFORMATION |
|
|
|
|
|
|
|
|
|
|
|
|
|
|
|
|
|
Horse Property: |
No |
|
OUTDOOR INFORMATION & FEATURES |
|
|
|
ASSOCIATION INFORMATION |
|
|
|
Association: |
No |
|
|
|
|
Association Fee: |
$0 / |
|
|
|
|
SCHOOL INFORMATION |
|
|
|
|
|
|
|
|
|
|
|
|
|
|
|
|
|
|
|
|
|
School District: |
San Francisco |
|
|
|
Elementary: |
SF School District |
|
|
|
Senior High: |
SF School District |
|
|
|
Elementary: |
San Francisco Unified |
|
|
|
Senior High: |
San Francisco Unified |
|
GREEN BUILDING INFORMATION |
|
|
|
OTHER LISTING INFORMATION |
|
|
|
Owner Name: |
Ko & Liu |
Disclosures/Docs: |
Natural Hazard Disclosure Available |
|
Featured properties may not be listed by the office/agent presenting this brochure. Information has not been verified, is not guaranteed, all representations are approximate and may include material that has been generated by artificial intelligence. Individual verification is recommended. Copyright © 2026, Bay Area Real Estate Information Services, Inc. Copyright © 2026, Rapattoni Corporation. All rights reserved. U.S. Patent 6,910,045
|