|
|
|
|
|
|
|
|
|
|
|
|
|
|
|
|
|
MLS #426135566 |
|
522 26th Ave, San Francisco, CA 94121 |
|
PROPERTY SUBTYPE |
Single Family Residence |
|
|
STATUS: |
Active 06/18/26 |
|
DOM/CDOM: |
17/17 |
|
PRICE: |
$998,000 ($1,018.37/SqFt) |
|
BEDS - BATHS: |
3 Beds 3(3/0) Baths |
|
SQUARE FOOTAGE: |
980 |
|
LOT SIZE: |
0.0418 ac |
|
YEAR BUILT: |
1915 |
|
STORIES: |
0 |
|
ASSOCIATION: |
No $0 / |
|
SPECIAL LIST COND: |
Offer As Is |
|
AREA/DISTRICT: |
SF District 1(1) Central
Richmond |
|
Pictures |
Map Link |
Virtual Media |
|
|
|
|
|
|
|
|
Tucked away at the rear of the property for ultimate privacy, this beautifully reimagined detached cottage offers a rare oasis in one of San Francisco's most desirable neighborhoods. Located next to the front residence at 524 26th Avenue and benefiting from a recorded easement granted by the neighboring owner, this hidden gem combines modern luxury with serene outdoor living. Thoughtfully remodeled from top to bottom and addition to the back of the building, the home features three spacious bedrooms and three full bathrooms across two levels. Every detail has been updated, including new electrical systems, a new furnace, designer bathrooms, and a stunning kitchen equipped with brand-new appliances. The true showpiece is the spectacular professionally landscaped backyard. Lush gardens, inviting gathering spaces, and mature plantings create a private retreat so captivating that it rivals the beauty of the home itself. Whether entertaining guests, enjoying outdoor dining, or simply relaxing in your own sanctuary, this extraordinary outdoor setting elevates the entire property. This is really a rare opportunity to own a turnkey cottage that perfectly blends modern comfort, privacy, and exceptional outdoor living. Perfectly positioned just approximately 40 feet from Geary Blvd., residents enjoy unparalleled access to public transportation with convenient service to down San Francisco, the Financial District, and beyond. Daily convenience are right at your doorstep, including Grocery Outlet just a block away, along with an abundance of neighborhood restaurants, cafes, bakeries, and local shops all within easy walking distance. This turnkey cottage offers the perfect blend of privacy, modern comfort, and an unbeatable Richmond District lifestyle.
|
|
UPCOMING OPEN HOUSES |
|
|
|
|
|
TYPE | DATE | START | END | HOSTED | |
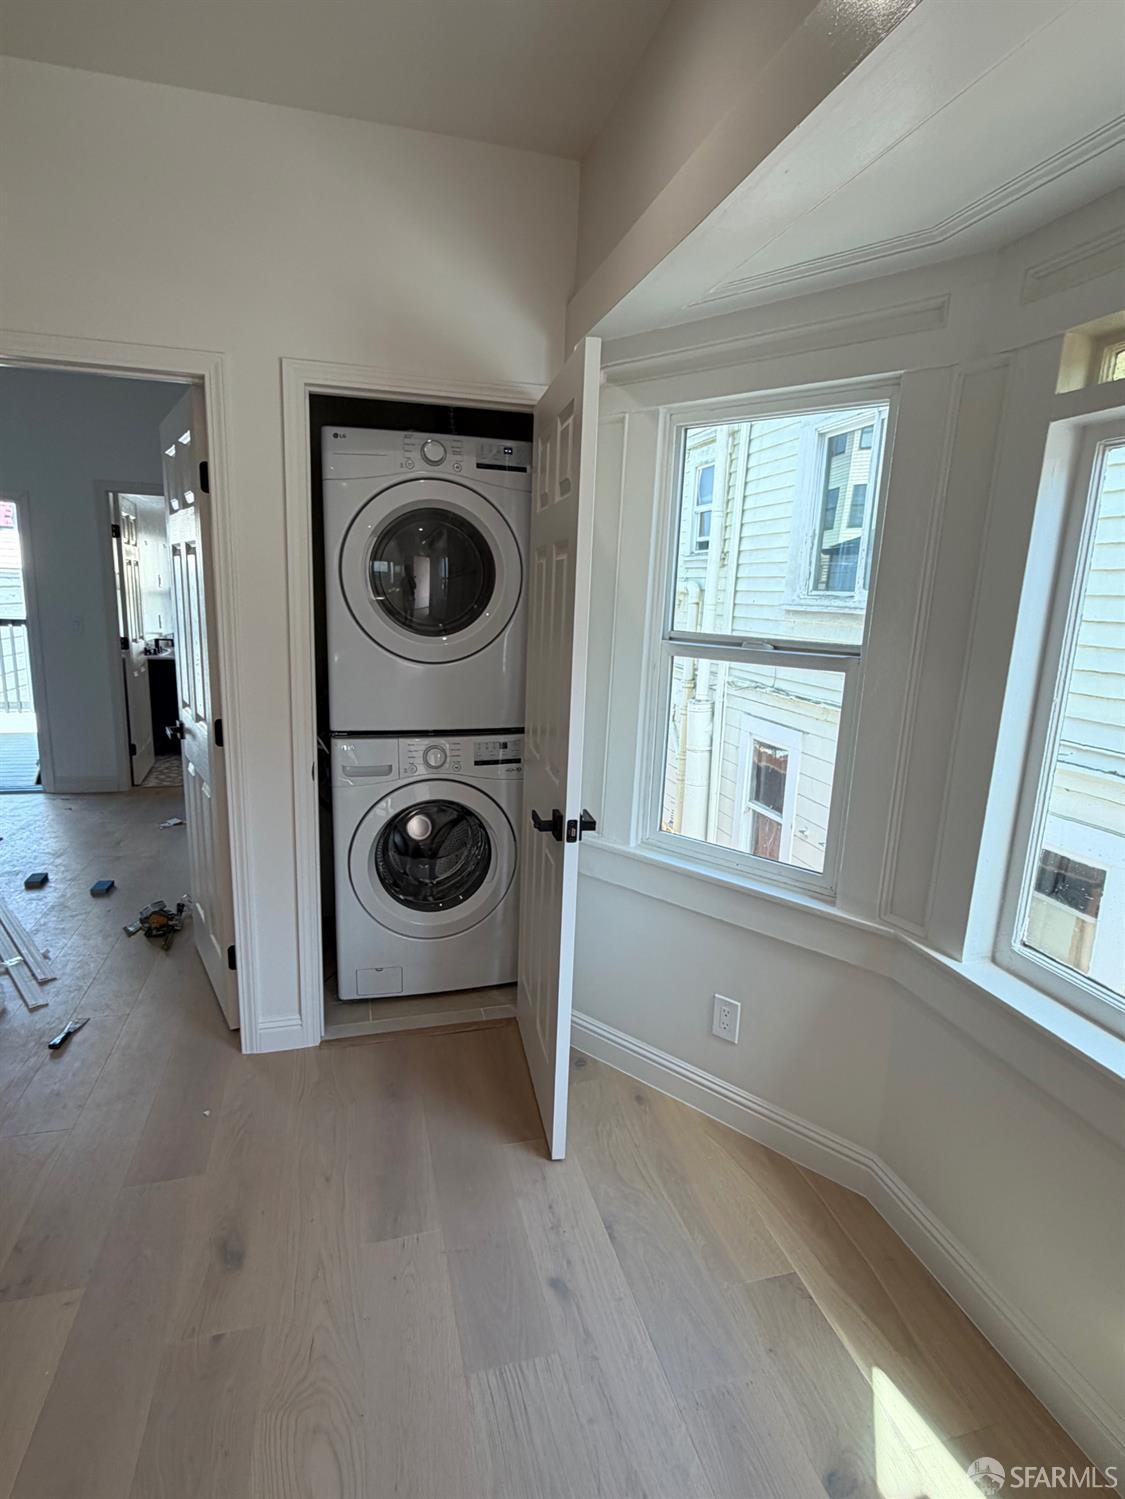
In-Person | 07/05/26 | 01:00 PM | 04:00 PM | Y | Tucked away at the rear of the property for ultimate privacy, this beautifully reimagined detached cottage offers a rare oasis in one of San Francisco's most desirable neighborhoods. Located next to the front residence at 524 26th Avenue and benefiting from a recorded easement granted by the neighboring owner, this hidden gem combines modern luxury with serene outdoor living. Thoughtfully remodeled from top to bottom and addition to the back of the building, the home features three spacious bedrooms and three full bathrooms across two levels. Every detail has been updated, including new electrical systems, a new furnace, designer bathrooms, and a stunning kitchen equipped with brand-new appliances. Laundry Closet equipped with stacked washer and dryer. The true showpiece is the spectacular professionally landscaped backyard. Lush gardens, inviting gathering spaces, and mature plantings create a private retreat so captivating that it rivals the beauty of the home itself. Whether entertaining guests, enjoying outdoor dining, or simply relaxing in your own sanctuary. |
In-Person | 07/07/26 | 11:00 AM | 01:00 PM | Y | Tucked away at the rear of the property for ultimate privacy, this beautifully reimagined detached cottage offers a rare oasis in one of San Francisco's most desirable neighborhoods. Located next to the front residence at 524 26th Avenue and benefiting from a recorded easement granted by the neighboring owner, this hidden gem combines modern luxury with serene outdoor living. Thoughtfully remodeled from top to bottom and addition to the back of the building, the home features three spacious bedrooms and three full bathrooms across two levels. Every detail has been updated, including new electrical systems, a new furnace, designer bathrooms, and a stunning kitchen equipped with brand-new appliances. Laundry Closet equipped with stacked washer and dryer. The true showpiece is the spectacular professionally landscaped backyard. Lush gardens, inviting gathering spaces, and mature plantings create a private retreat so captivating that it rivals the beauty of the home itself. Whether entertaining guests, enjoying outdoor dining, or simply relaxing in your own sanctuary. |
|
|
|
|
|
|
|
|
|
LISTING AGENT & OFFICE INFORMATION |
|
|
|
|
|
|
Agent: |
Karen F Lum(ID:802104), Phone:415-812-0978, Agent Lic.#:00940246, focus_realty@yahoo.com |
|
|
|
|
|
|
|
|
Office: |
Focus Realty(ID:FCSR), Phone:415-812-0978, Office Lic.#: |
|
PRICE AND DATES |
|
|
|
List Price: |
$998,000 |
DOM/CDOM: |
17/17 |
|
List Price per SqFt: |
$1,018.37/SqFt |
On-Market Date: |
06/18/26 |
|
Original Price: |
$998,000 |
Listing Date: |
05/01/26 |
|
|
|
|
|
|
|
|
|
|
|
|
|
|
|
|
|
PROPERTY INFORMATION |
|
|
|
Status: |
Active 06/18/26 |
Subtype Description: |
Semi-Attached,Custom |
|
Property Type: |
Residential |
Stories: |
0 |
|
Property Subtype: |
Single Family Residence |
Year Built: |
1915 |
|
Bedrooms: |
3 |
Year Build Source: |
Assessor Auto-Fill |
|
Bathrooms: |
3(3/0) |
Property Condition: |
Updated/Remodeled |
|
Approx. SqFt: |
980 |
|
|
|
|
SqFt Source: |
Architect |
|
|
|
|
Lot Acres Approx: |
0.0418 |
|
|
|
|
Lot SqFt Approx: |
1820 |
|
|
|
|
Lot Size Source: |
(Assessor Auto-Fill) |
|
|
|
|
PROPERTY LOCATION |
|
|
|
County: |
San Francisco |
APN: |
1519-038 |
|
Cross Street: |
Geary Blvd |
Area/District: |
SF District 1 |
|
Subdistrict: |
A |
|
|
|
|
INTERIOR INFORMATION |
|
|
|
Number of Fireplaces: |
0 |
Appliances: |
Free Standing Refrigerator,Free
Standing Gas
Oven,Disposal,Dishwasher |
|
Kitchen Features: |
Quartz Counter |
|
Flooring: |
Wood |
|
Heating: |
Floor Furnace |
|
|
|
|
|
|
|
|
|
|
|
|
|
|
|
|
|
|
|
|
|
|
|
|
|
|
Laundry Features: |
Washer Included,Stacked Only,Laundry
Closet,Dryer Included |
|
ROOM INFORMATION & FEATURES |
|
|
|
Number of Rooms: |
0 |
Basement: |
Full |
|
Room Type: |
Kitchen,Great Room |
Main Level: |
Kitchen |
|
Primary Bathroom: |
Soaking Tub,Shower Stall(s),Double
Sinks |
Lower Level: |
Bedroom(s) |
|
Upper Level: |
Primary Bedroom,Bedroom(s) |
|
Bathroom: |
Shower Stall(s),Low-Flow Toilet(s) |
|
|
|
|
|
Entry Level: |
0 |
|
|
|
|
CONSTRUCTION INFORMATION |
|
|
|
SOLAR/WIND INFORMATION |
|
|
|
PARKING INFORMATION |
|
|
|
Garage Spaces: |
0 |
Total Park. Spaces: |
0 |
|
Carport Spaces: |
0 |
Open Park. Spaces: |
0 |
|
Parking Fee: |
$0.00 |
|
|
|
|
LOT INFORMATION |
|
|
|
OUTDOOR INFORMATION & FEATURES |
|
|
|
ASSOCIATION INFORMATION |
|
|
|
Association: |
No |
|
|
|
|
Association Fee: |
$0 / |
|
|
|
|
SCHOOL INFORMATION |
|
|
|
|
|
|
|
|
|
|
|
|
|
|
|
|
|
|
|
GREEN BUILDING INFORMATION |
|
|
|
OTHER LISTING INFORMATION |
|
|
|
Featured properties may not be listed by the office/agent presenting this brochure. Information has not been verified, is not guaranteed, all representations are approximate and may include material that has been generated by artificial intelligence. Individual verification is recommended. Copyright © 2026, Bay Area Real Estate Information Services, Inc. Copyright © 2026, Rapattoni Corporation. All rights reserved. U.S. Patent 6,910,045
|