|
|
|
|
|
|
|
|
|
|
|
|
|
|
|
|
|
|
MLS #326064410 |
|
10560 Anderson Valley Way, Boonville, CA 95415-9142 |
|
PROPERTY SUBTYPE |
2 Houses on Lot |
|
|
|
STATUS: |
Closed 08/26/26 |
|
DOM/CDOM: |
18/18 |
|
PRICE: |
$650,000 ($541.67/SqFt) |
|
BEDS - BATHS: |
3 Beds 3(3/0) Baths |
|
SQUARE FOOTAGE: |
1200 |
|
LOT SIZE: |
9.9000 ac |
|
YEAR BUILT: |
Unknown |
|
STORIES: |
1 |
|
ASSOCIATION: |
No $0 / |
|
SPECIAL LIST COND: |
Offer As Is |
|
AREA/DISTRICT: |
Anderson Valley(G0900) |
|
Pictures |
Map Link |
Virtual Media |
|
|
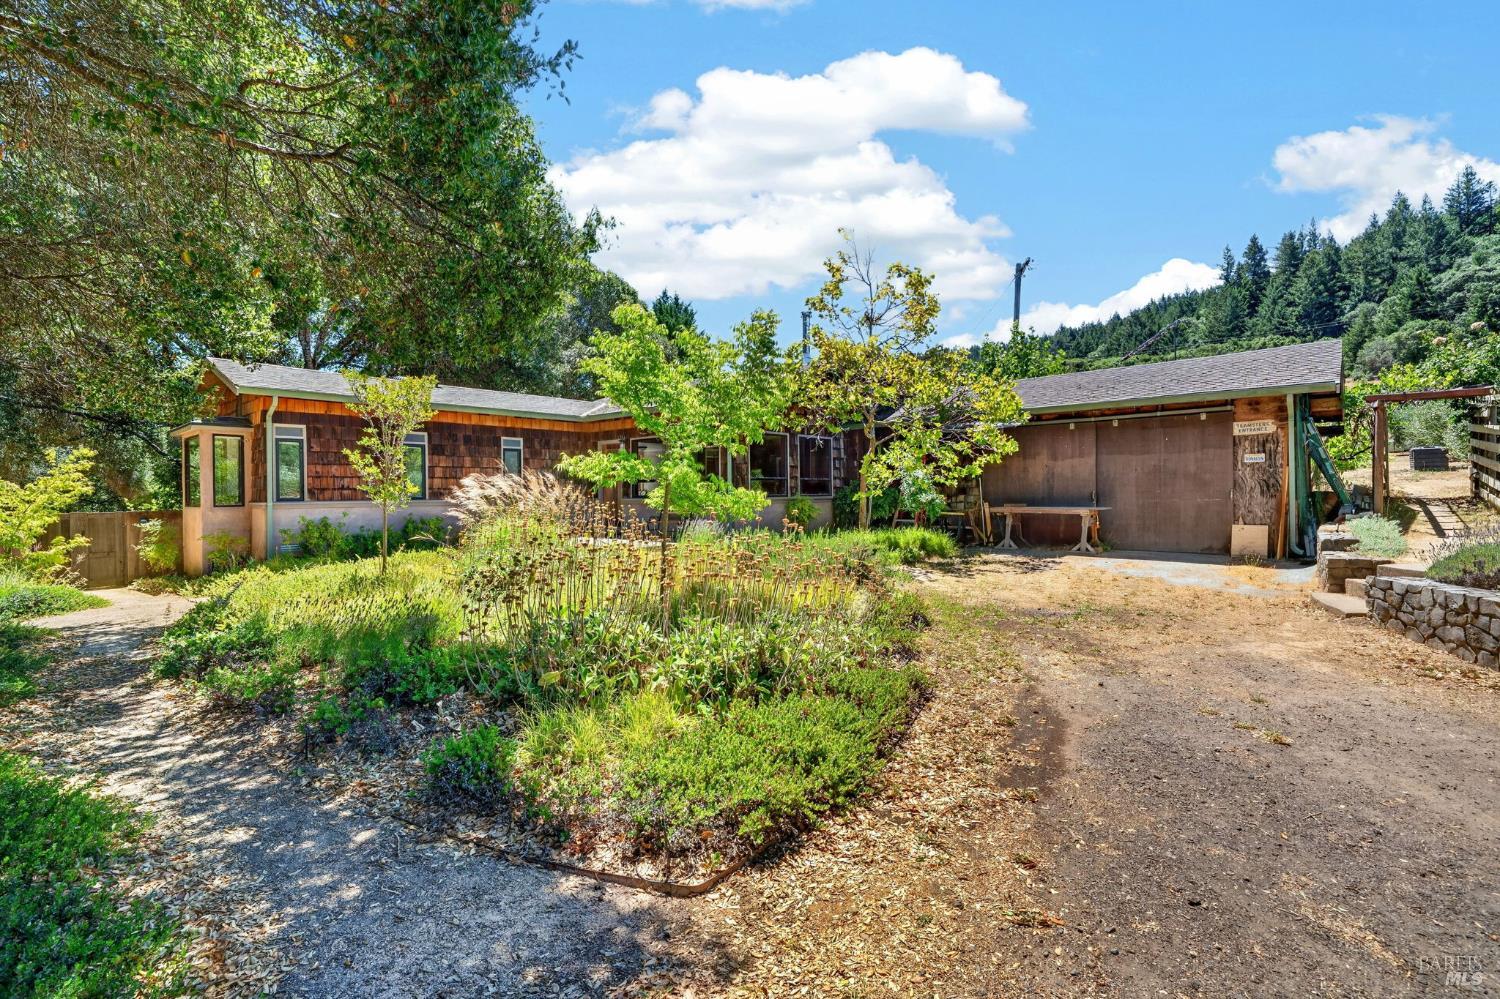
Ten secluded acres bordered by the lovely Anderson Creek and framed by a mix of meadow and oak-fir woodland create a peaceful, private setting just a quarter mile off Highway 128 between Boonville and Philo. The property includes two homes plus a large barn, offering flexibility for multi‑use living, rental income, or guest accommodations. The recently remodeled main house features a new kitchen, a spacious light‑filled living room, laundry room, and three bedrooms all en suite. The attached garage currently serves as a workshop and toolshed, adding practical utility to the home. The second residence is a charming two‑story home with a full kitchen, dining area, and living room on the main floor. Upstairs, you'll find a bedroom, full bath, and an anteroom ideal for an office, sitting room, or creative space. A half bath serves the lower level. A generous barn with a concrete floor and a large open second story provides excellent storage, workspace, or potential for future conversion. The land itself is a standout: a large year‑round lined pond with a floating dock and equipment shed, a meadow with sweeping views across the valley, and a small hobby vineyard of approximately 250 vines primarily Pinot Noir and Pinot Gris. Sixty olive trees produce roughly 25 gallons of delicious oil each year. Completing the agricultural amenities are a vegetable garden and fruit orchard. This is a rare combination of natural beauty, usable land, and versatile improvements - an ideal Anderson Valley retreat with abundant potential.
|
|
LISTING AGENT & OFFICE INFORMATION |
|
|
|
|
|
|
Agent: |
Anne L Fashauer(ID:G334306), Phone:707-512-0705, Agent Lic.#:01841891, anne@annefashauer.com |
|
|
|
|
|
|
|
|
Office: |
North Country Boonville(ID:GNCTRYB), Phone:707-895-3762, Office Lic.#:01841891 |
|
|
|
|
Co-Agent: |
David L Starkey(ID:G418362), Phone:707-864-9885, Agent Lic.#:01901654,
david@davidstarkeyrealestate.com |
|
|
|
|
|
|
|
|
Co-Office: |
North Country Boonville(ID:GNCTRYB), Phone:707-895-3762, Office Lic.#:01841891 |
|
PRICE AND DATES |
|
|
|
Close Price: |
$650,000 |
Close Date: |
08/26/26 |
|
List Price: |
$650,000 |
DOM/CDOM: |
18/18 |
|
List Price per SqFt: |
$541.67/SqFt |
On-Market Date: |
07/28/26 |
|
Original Price: |
$650,000 |
Listing Date: |
07/21/26 |
|
SP % OP: |
100.00 |
|
|
|
PROPERTY INFORMATION |
|
|
|
Status: |
Closed 08/26/26 |
Subtype Description: |
Detached |
|
Property Type: |
Residential |
ADU/2nd Unit: |
Yes |
|
Property Subtype: |
2 Houses on Lot |
Stories: |
1 |
|
Bedrooms: |
3 |
Levels: |
One |
|
Bathrooms: |
3(3/0) |
Senior: |
No |
|
Approx. SqFt: |
1200 |
Property Condition: |
Updated/Remodeled |
|
SqFt Source: |
Not Verified |
|
|
|
Lot Acres Approx: |
9.9000 |
|
|
|
Lot SqFt Approx: |
431244 |
|
|
|
Lot Size Source: |
(Assessor Auto-Fill) |
|
|
|
PROPERTY LOCATION |
|
|
|
County: |
Mendocino |
APN: |
046-120-14-00 |
|
Cross Street: |
Highway 128 |
Area/District: |
Anderson Valley |
|
Zoning: |
AG |
|
|
|
INTERIOR INFORMATION |
|
|
|
Number of Fireplaces: |
1 |
Appliances: |
Dishwasher,Free Standing Gas
Range,Gas Cook Top,Hood Over
Range,Tankless Water Heater |
|
Fireplace Features: |
Wood Stove |
|
Kitchen Features: |
Breakfast Area,Granite Counter,Stone
Counter |
|
Cooling: |
None |
|
Heating: |
Electric,Wood Stove |
|
Interior Features: |
Open Beam Ceiling |
|
Laundry Features: |
Gas Hook-Up,Washer Included |
|
Flooring: |
Bamboo,Concrete,Wood |
|
|
|
|
ROOM INFORMATION & FEATURES |
|
|
|
Number of Rooms: |
0 |
Basement: |
None |
|
Primary Bedroom: |
Closet,Ground Floor,Outside Access |
Main Level: |
Bedroom(s),Family
Room,Kitchen,Primary Bedroom |
|
Primary Bathroom: |
Low-Flow Shower(s),Low-Flow Toilet
(s),Tile,Tub w/Shower Over,Window |
|
|
|
|
Bathroom: |
Low-Flow Shower(s),Low-Flow Toilet
(s),Radiant Heat,Tile |
|
|
|
Living Room: |
Great Room,Open Beam Ceiling |
|
|
|
Entry Level: |
0 |
|
|
|
CONSTRUCTION INFORMATION |
|
|
|
Remodeled/Updated: |
Yes |
Sewer: |
Septic System,See Remarks |
|
Remodel/Updt Desc: |
Bath 6-10YR,Bed 6-10YR,Kitchen 0-
5YR,Primary Bath 6-10YR |
Foundation: |
Concrete Perimeter |
|
Construction Materials: |
Shingle Siding,Stucco,Wall
Insulation,Wood |
|
Roof: |
Composition |
|
Irrigation: |
Irrigation Connected |
|
Window Features: |
Dual Pane Full,Window
Coverings,Window Screens |
|
Architectural Style: |
Bungalow |
|
Utilities: |
Electric,Propane Tank Owned |
|
|
|
|
Electric: |
220 Volts |
|
|
|
Water Source: |
Storage Tank,Well |
|
|
|
Other Equipment: |
DC Well Pump |
|
|
|
SOLAR/WIND INFORMATION |
|
|
|
PARKING INFORMATION |
|
|
|
Garage Spaces: |
1 |
Total Park. Spaces: |
6 |
|
Carport Spaces: |
0 |
Open Park. Spaces: |
5 |
|
Parking Fee: |
$0.00 |
|
|
|
Parking Features: |
Attached,Uncovered Parking Space |
|
Driveway/Sidewalks: |
Gravel |
|
LOT INFORMATION |
|
|
|
Property Faces: |
Northeast |
Road Surface Type: |
Gravel |
|
Lot Features: |
Landscape Misc,Pond Year
Round,Secluded,Stream Year Round |
Road Responsibility: |
Private Maintained Road |
|
|
|
|
View Description: |
Forest,Pasture,Ridge,Vineyard,Woods |
|
|
|
Topography: |
Lot Grade Varies |
|
|
|
Land Use: |
Agricultural,Orchard,Residential,Vineyar
d |
|
|
|
Other Structures: |
Barn(s),Guest House,Shed(s),Storage |
|
|
|
OUTDOOR INFORMATION & FEATURES |
|
|
|
Patio & Porch: |
Front Porch,Uncovered Patio |
Pool: |
No |
|
Fencing: |
Fenced |
|
|
|
ASSOCIATION INFORMATION |
|
|
|
Association: |
No |
|
|
|
Association Fee: |
$0 / |
|
|
|
SCHOOL INFORMATION |
|
|
|
|
|
|
|
|
|
|
|
|
|
|
|
|
|
|
|
|
School District: |
Mendocino |
|
|
|
Elementary: |
Anderson Valley Unified |
|
|
|
Middle or Junior: |
Anderson Valley Unified |
|
|
|
Senior High: |
Anderson Valley Unified |
|
GREEN BUILDING INFORMATION |
|
|
|
Energy Efficient: |
Insulation,Water Heater |
|
2nd UNIT INFORMATION |
|
|
|
Bedrooms: |
1 |
Partial Baths: |
1 |
|
Full Baths: |
1 |
|
|
|
Kitchen: |
Yes |
|
|
|
Type: |
2nd Unit Detached |
|
|
|
Approx SqFt: |
1100 |
|
|
|
Private Entry: |
Yes |
|
OTHER LISTING INFORMATION |
|
|
|
|
|
|
|
|
|
|
|
|
|
|
|
|
|
Special Zones: |
Unknown |
|
Featured properties may not be listed by the office/agent presenting this brochure. Information has not been verified, is not guaranteed, all representations are approximate and may include material that has been generated by artificial intelligence. Individual verification is recommended. Copyright © 2026, Bay Area Real Estate Information Services, Inc. Copyright © 2026, Rapattoni Corporation. All rights reserved. U.S. Patent 6,910,045
|